
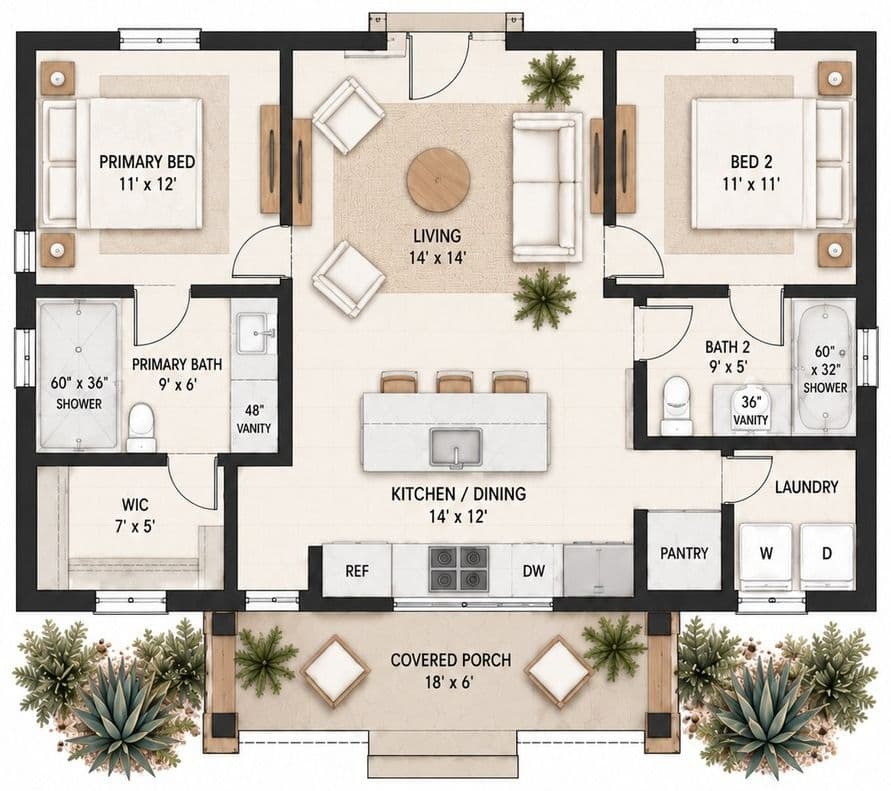
Preapproved ADU plans can shorten design and review, but they do not cover the work that depends on your property. Even with an approved plan, expect to pay separately for site documentation, any foundation or engineering adaptation, utility design, energy paperwork, agency fees and responses to plan-check comments. Whether a program exists at all, and what it includes, depends on your jurisdiction.
The most useful comparison is the total work required to reach a permitted, buildable project, not simply the advertised plan price.
What preapproved ADU plans cover in your program
Ask which agency approved the plan, what version was approved and what conditions limit its use. A designer's standard plan is not automatically preapproved by your jurisdiction. An approval in one city or county does not establish acceptance elsewhere, and many jurisdictions do not offer a preapproved program at all.
Request the approval record and any program instructions. Confirm that the version offered for purchase matches the approved version and the code cycle your jurisdiction currently enforces. If you want a mirrored plan, different roof or moved bathroom, ask whether that variation is included or needs additional review.
Separate reusable design from parcel-specific work
The City of Los Angeles standard-plan checklist illustrates the distinction: using an approved building plan still involves title and site/plot information. The document is a local example, not a universal checklist or current fee quote.
Other programs publish their own lists of site documents and conditions. The American Planning Association's ADU resources show how widely local ADU approaches differ, and some states, such as California through its housing department's ADU guidance, publish statewide rules that local programs build on. Ask your own reviewing office for the current list, especially if the site has slope, unusual soils or other constraints.
Ask about the foundation assumptions
Find out whether the package includes a foundation design, which conditions it assumes and who adapts it if those conditions do not apply. A foundation drawing in the package is not proof that it suits your soil, frost depth or terrain.
Ask about utilities and energy documentation
Determine which plumbing, electrical, mechanical and energy documents are reusable and which depend on equipment selection or the site. Put responsibility for each remaining document in the designer's scope.
Read the plan-license terms
Buying documents does not necessarily buy unrestricted rights to modify or reuse them. Ask whether the license is for one property, whether editable files are included, who may make changes and what support the original designer provides.
Clarify whether the quoted price includes answering plan-check comments or only supplying the initial package. If another designer will finish the site work, confirm that both parties can coordinate within the license and their professional responsibilities.
Avoid assuming that a publicly displayed plan is free to build. The program page and actual agreement should establish the terms.
Compare total remaining scope
Use a consistent comparison for each candidate:
| Item | Question to answer before purchase |
|---|---|
| Plan rights | What may be used, changed and shared for this project? |
| Site documentation | Who prepares the site plan and required survey information? |
| Engineering | Which assumptions require property-specific verification? |
| Review support | Who responds to agency comments and revisions? |
| Construction scope | What does the builder still need to price accurately? |
Keep agency fees, utility charges and construction costs separate from design fees. Fees and connection charges vary by jurisdiction and utility, so mark anything unconfirmed as an allowance or unresolved item rather than treating it as included.
The Age-in-Place ADU Guide
Design a home around the life your parent wants to keep, build it so it holds up as needs change, and pay no more than it should cost.
What an experienced ADU builder checks before you buy a plan
A plan that reviewed well somewhere else still has to be built on your lot. Before a plan is purchased, a builder will usually look at these points:
- Footprint against the lot. Does the plan fit inside setbacks, easements and required separations from the main house, with room left for paths, utility trenches and equipment pads? Setback and separation rules vary by jurisdiction.
- Foundation type. A slab-on-grade plan may not suit a sloped site, expansive soils, a flood zone or a cold-climate frost depth. Changing the foundation usually means engineering and a revised submittal.
- Utility connection points. Where the sewer or septic, water line and electrical service will connect, and whether the existing service can carry the new load. A plan says nothing about the distance or depth of those runs on your property.
- Energy and climate assumptions. Insulation, windows and mechanical equipment in a plan approved for one climate may need different energy-code documentation where you build.
- Fire separation and openings. Mirroring or shifting a plan can put windows closer to a property line or the main house, where the locally adopted code may limit openings or require rated walls.
- Specified products. Windows, trusses and equipment named in the plan should be available and priceable locally; substitutions may need reviewer approval.
- Construction access. Whether materials, equipment and any prefabricated components can physically reach the build area.
On the ADUs we build, these site items, not the plan itself, are what turn a plan price into a real project budget. Getting answers before purchase keeps a convenient plan from becoming an expensive redesign.
Choose for fit as well as review efficiency
A plan can be administratively convenient yet wrong for the occupant. Test furniture, circulation, storage, entrance position, privacy and outdoor access. For a parent, review the likely daily routine rather than relying on square footage alone.
Then place the plan on a preliminary site layout. Compare the entrance, windows and service routes with the existing house. A small change to building orientation can improve privacy but alter utility work or require a different approved variation.
Compare plans on your property
Use the free ADU Insights lot check where supported to explore a preliminary fit. Confirm the plan's approval status, license and remaining design scope before purchase. Use the feasibility checklist to keep unresolved site questions visible, and the site plan and survey guide to see what drawings the parcel-specific work involves.