
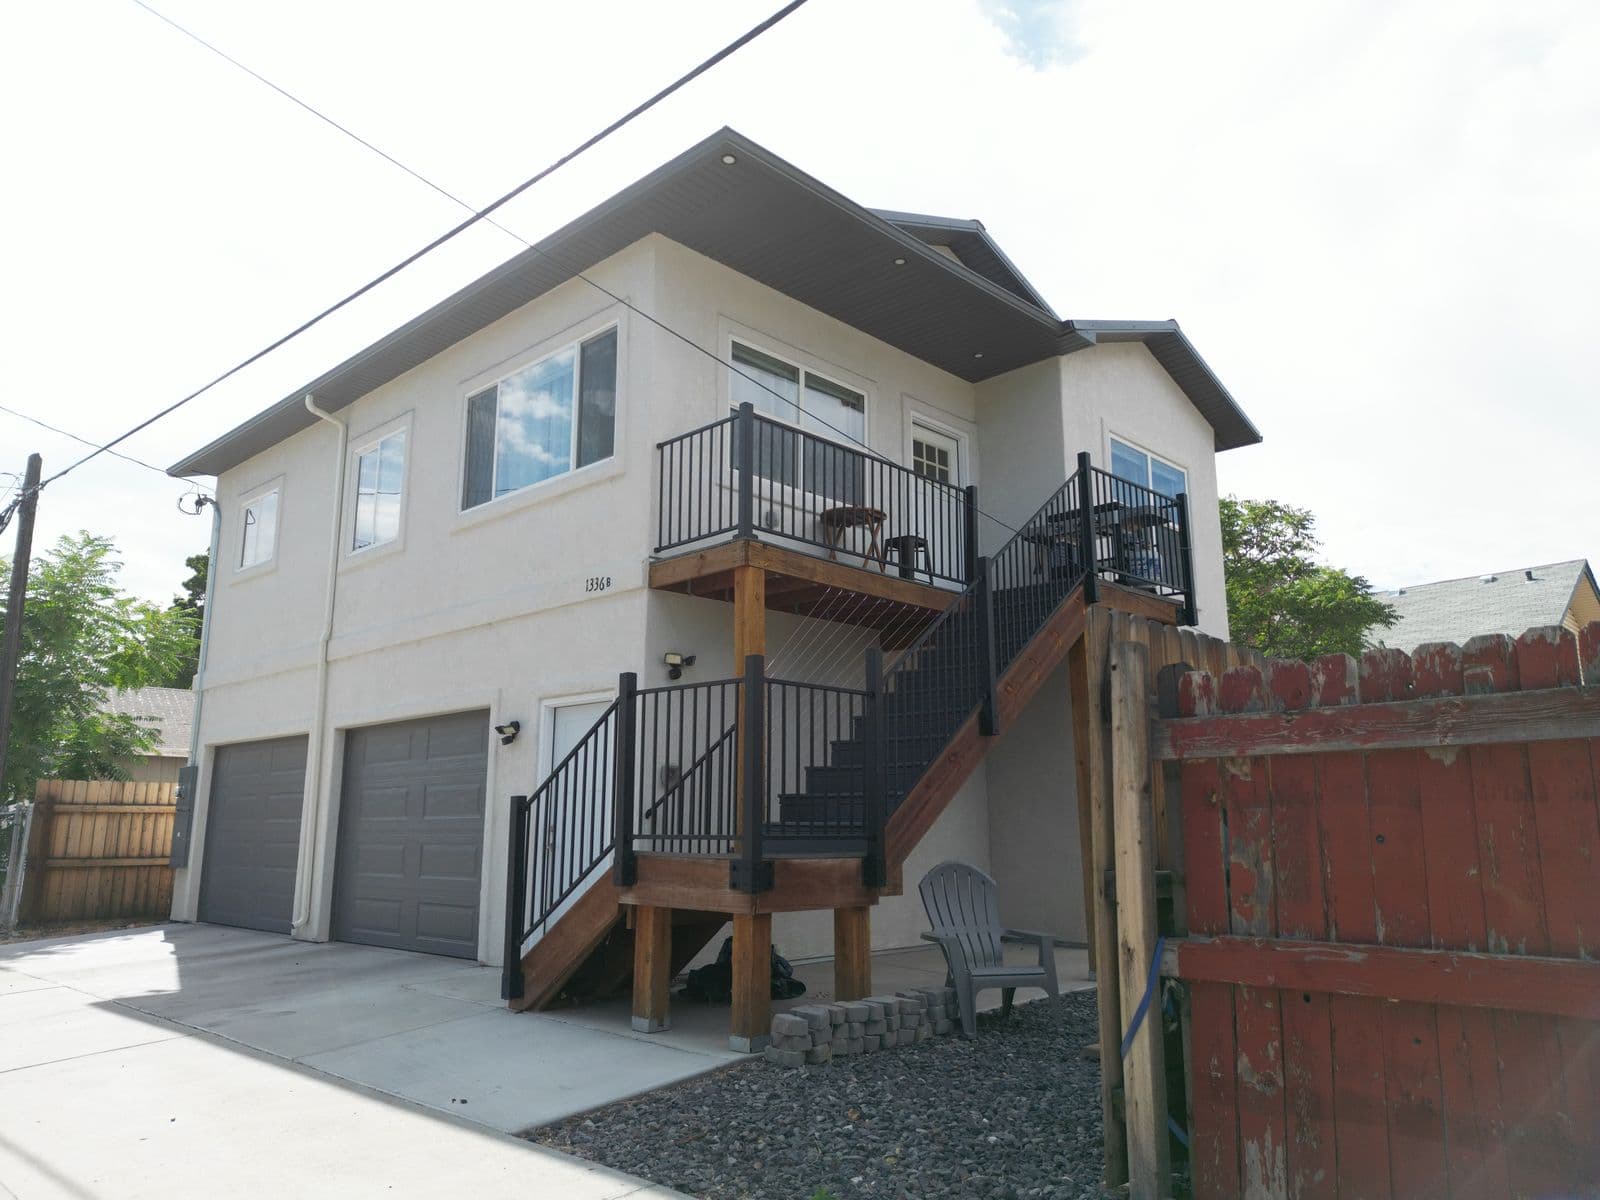
You can usually build an ADU on a sloped lot, but the ground work, not the building, often decides the cost and the layout. Price it as a coordinated site project, not as a standard house plus an unspecified grading allowance, because the building, ground, drainage and route to the door all affect one another. A layout that appears to minimize foundation work can create an expensive retaining wall or an impractical entry path.
The first purchase is better information. Get the survey and professional site assessment needed to compare plausible layouts before committing to a building package. Grading permits, soils-report triggers, retaining-wall permits and hillside rules change based on jurisdiction, so ask your building department which apply to your lot.
Measure the slope where an ADU on a sloped lot will actually sit
A general elevation layer can help screen a property. It does not replace the site measurements needed for design. Ask the designer what topographic information is required around the proposed building, access route, drainage outlet and existing house.
Record visible conditions for the professionals: retaining walls, wet areas, erosion, cracks, filled areas and changes in grade. These observations do not diagnose ground stability. They help explain why an engineer or geotechnical professional may need to investigate further.
Identify the decision the investigation must answer
Ask whether the current question is foundation feasibility, retaining-wall design, drainage, earthwork quantities or all of them. A narrowly scoped report can be useful, but only if everyone understands what it does and does not resolve. Avoid treating one soil observation as a complete design approval.
Compare placements before comparing foundation prices
Have the team evaluate at least two credible building locations when the site allows it. Compare the finished-floor elevation, earthwork, walls, utility routes, access and outdoor space. A smaller shift may preserve an existing drainage route or avoid disturbing a wall.
Do not select a foundation from a photograph of another project. The structural and geotechnical design must match the conditions and adopted requirements. Your job as owner is to make sure alternatives are evaluated on the same basis.
Solve drainage as part of the layout
Adding a roof, patio and access path changes where water lands and travels. Ask the civil or drainage professional to show the intended route, accepted outlet and any storage or treatment required locally. Do not assume water may be redirected toward a neighboring property.
The City of Los Angeles standard-plan checklist illustrates that site drainage remains part of a property-specific submission even when a building plan has already been reviewed. It is a local, dated checklist; obtain the current requirements for your jurisdiction.
Keep drainage decisions connected to the entry. A step-free entrance that sits in a low collection point needs more than an attractive rendering. The design team must coordinate levels, weather protection and water management.
Include construction access and permanent access
The route a concrete crew uses is not the same as the route a future resident uses. Price how equipment, excavated material and deliveries reach the site. Ask whether temporary access needs removal of fences, protection of existing structures or restoration afterward.
For permanent access, walk the proposed trip from parking to the ADU door. Discuss gradients, landings, lighting and surface drainage with the designer. For mobility needs, involve the resident and relevant care professional. A technically buildable cottage may still be unsuitable for its intended occupant.
The Age-in-Place ADU Guide
Design a home around the life your parent wants to keep, build it so it holds up as needs change, and pay no more than it should cost.
What an experienced ADU builder checks on a sloped lot
On the ADUs we build on sloped ground, the site walk usually decides more than the floor plan does. These are the checks that most often move the building or change the budget:
- A topographic survey of the actual building area. Spot elevations at each proposed corner, the access route and the utility tie-ins let the designer compare cut, fill and foundation height on real numbers instead of a slope estimate.
- Whether the ground is native soil or old fill. Fill placed during earlier grading can behave differently from undisturbed ground. Ask whether a soils or geotechnical report is needed before the foundation design, because some jurisdictions require one on steeper sites.
- Where water goes today. Walk the lot during or after rain if possible. Note where water sheets across the yard, where it ponds and where it leaves the property. The ADU should not sit in that path without a plan to redirect it.
- Which way the utilities run. A downhill ADU may need a sewer pump to reach a higher connection; an uphill ADU may need more pressure for water. Check the sewer direction before choosing the building's height on the slope.
- Existing retaining walls. Note their height, material, condition and whether they hold up anything important, such as a driveway or the neighbor's yard. Work near an old wall may require an engineer's review.
- How excavated soil leaves the site. Hauling off cut material, or bringing in fill, is a real cost. Ask the bidder to state the assumed quantities.
- Erosion control during construction. Bare soil on a slope moves in the first storm. Ask what erosion and sediment controls the plan includes and whether the local stormwater rules require a permit.
Write these findings into the design brief so every bidder prices the same ground.
Ask for a site-cost breakdown
Request separate line items or explicit allowances for investigation, excavation, removal of material, imported fill, foundations, retaining structures, drainage, utility trenches and restoration. Clarify what happens if actual subsurface conditions differ from the documented assumptions.
Ask each bidder to use the same drawing revision and engineered scope. If one proposal omits retaining walls and another includes them, their totals are not comparable. Resolve that difference before choosing a contractor.
Make the site decision first
Use the ADU Insights preliminary lot check where supported to explore locations. Bring the options to your design team, and make the broader feasibility checklist part of the same review. Commit to the building after the ground strategy is understood.