
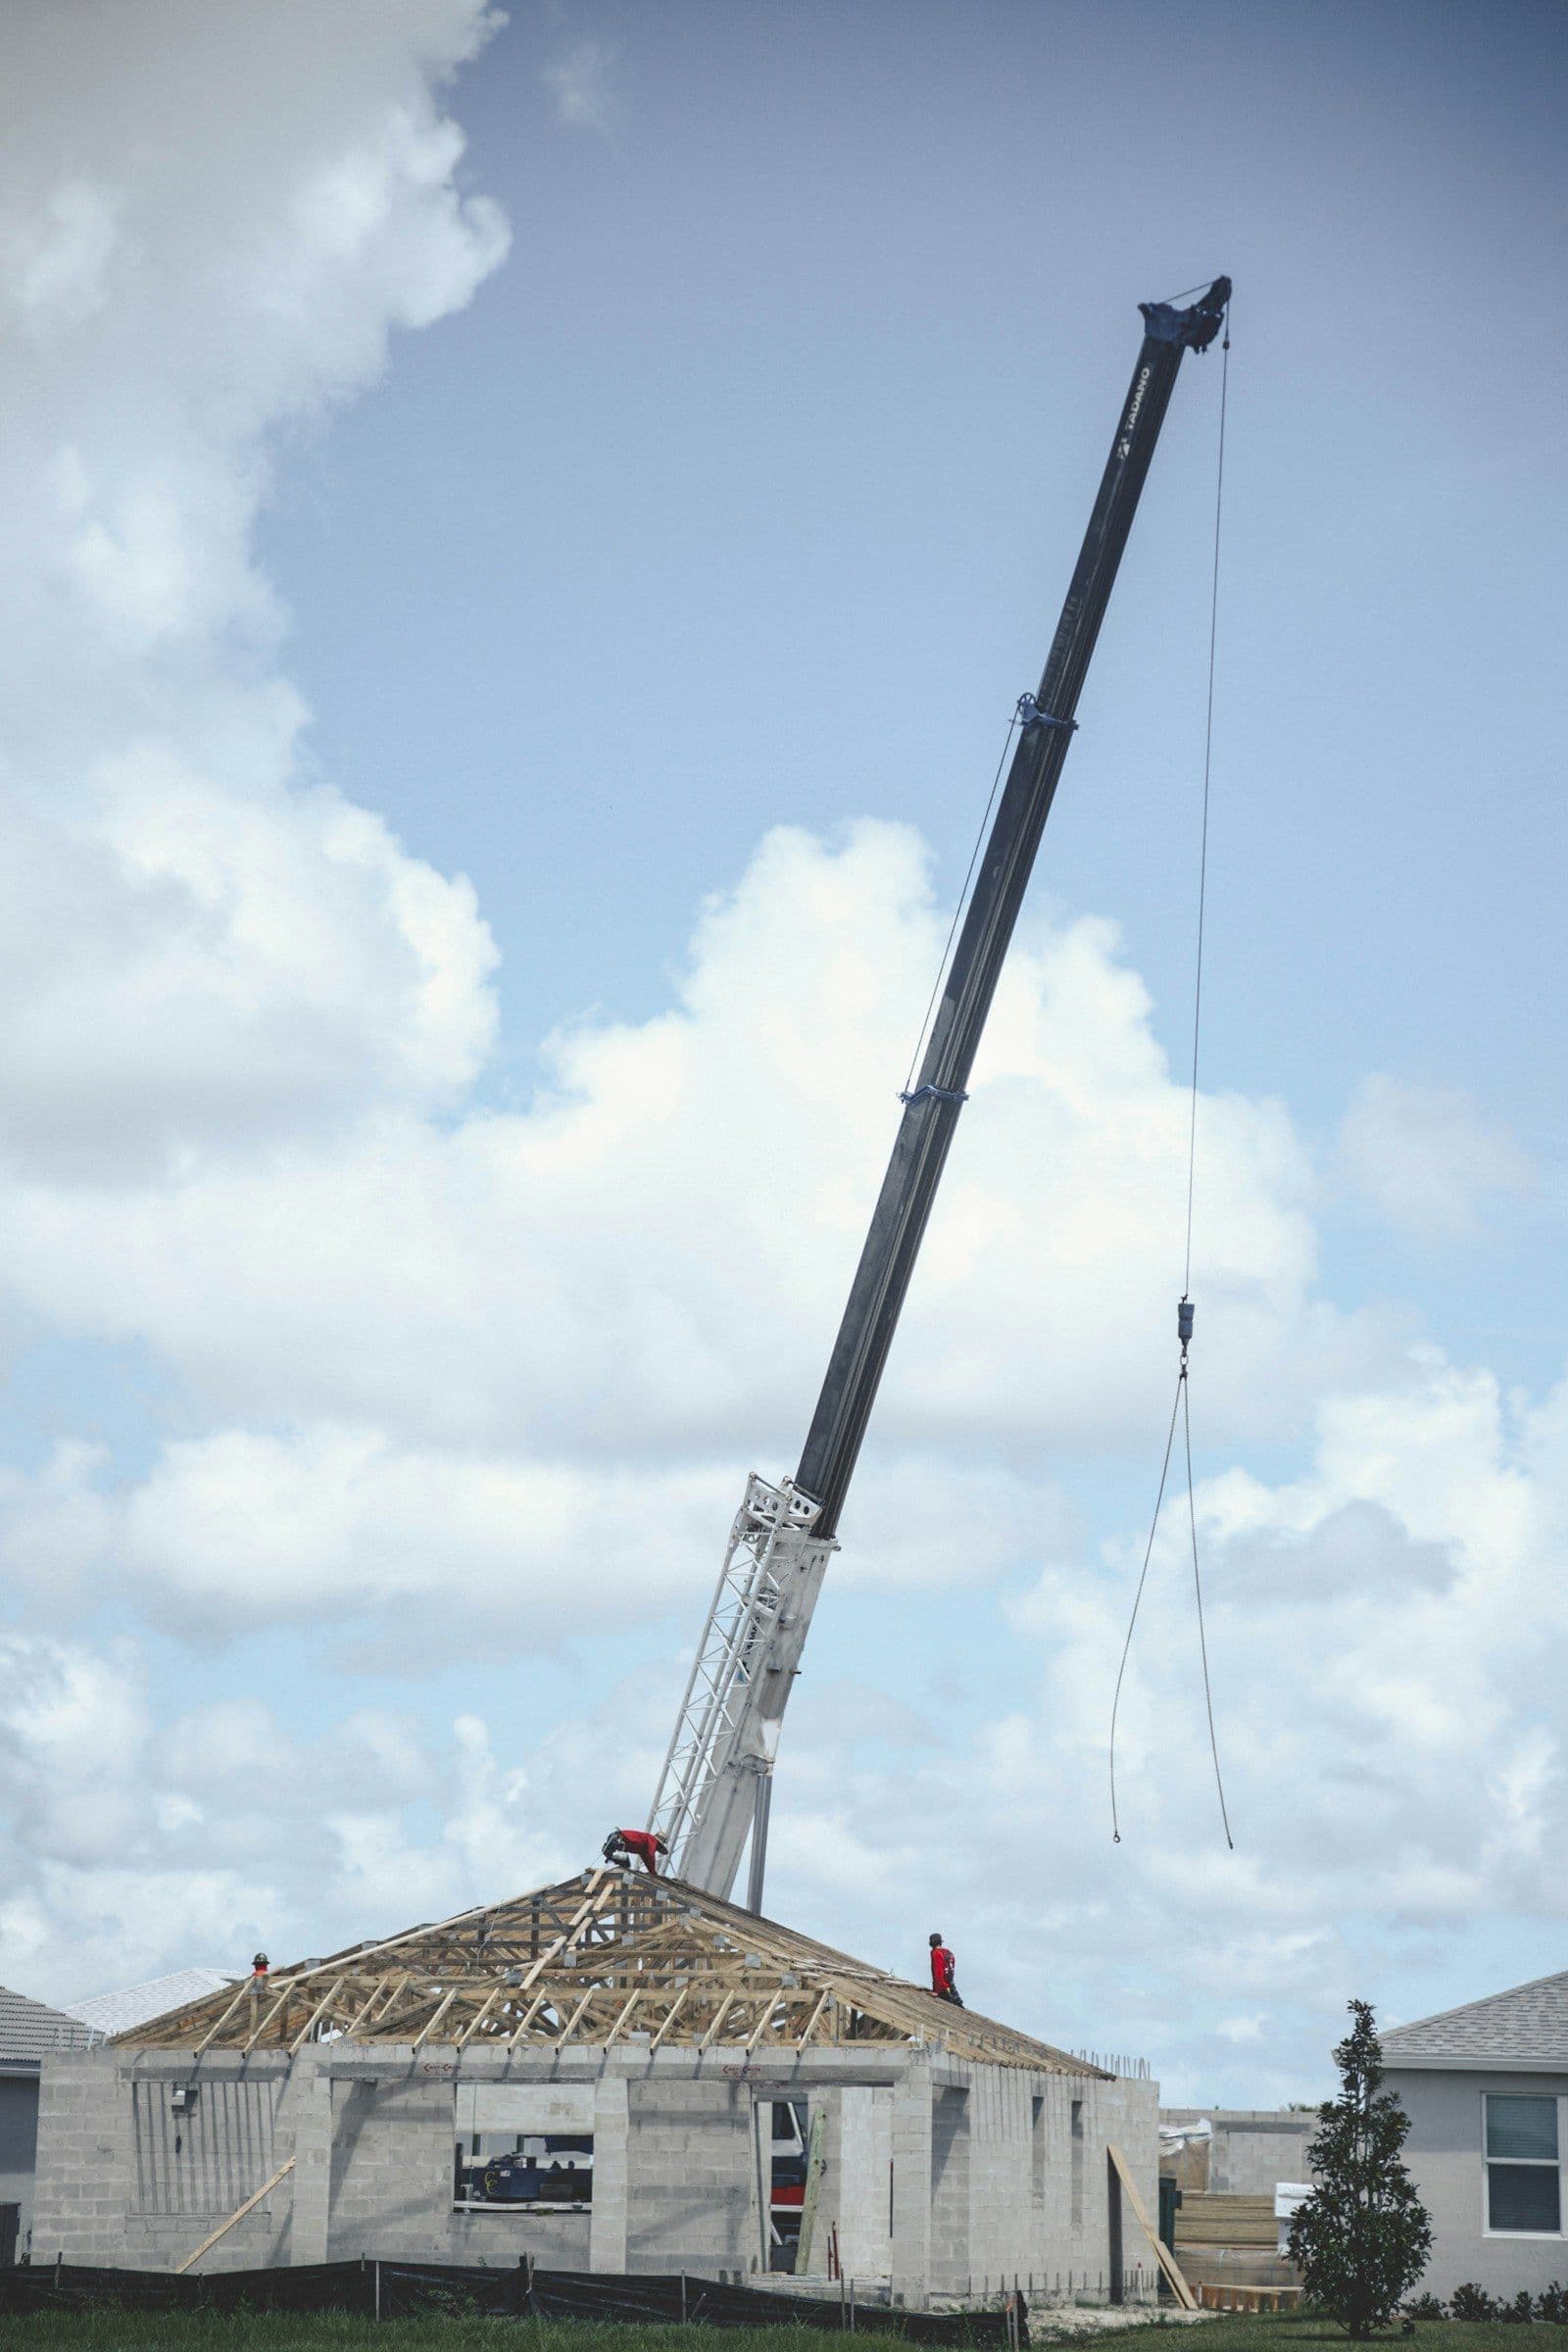
Prefab ADU delivery works when the road route, the staging spot and the lift or roll-in path to the foundation have all been checked by the transport and installation team before production starts. A unit can fit inside the buildable area and still be difficult or impractical to deliver. A backyard rendering cannot verify truck access, lifting conditions or overhead conflicts.
Ask the supplier to identify exactly what it is delivering and who is responsible for getting it installed. The word “prefab” can describe different products and scopes. Street-use permits, oversize-load rules, crane permits and inspection of factory-built units change based on state and local jurisdiction, so confirm the specific rules for your delivery.
Define the product before evaluating the route
Is the proposal for a complete volumetric module, multiple modules, panels or another system? What arrives finished, and what is completed on site? HUD's housing-counselor glossary distinguishes modular homes built to applicable state and local codes from manufactured housing built under the HUD Code. Confirm your actual product classification with the supplier and reviewing authority.
The classification affects more than terminology. Ask who reviews factory work, who reviews site work and what documents demonstrate approval. Do not assume a factory label replaces every local approval.
Prefab ADU delivery: review three routes, not just the side yard
The road route
The transport provider should assess the route to the property, including turning, access restrictions and any required transport permissions. Give it accurate delivery dimensions and weights supplied by the manufacturer. A passenger car reaching the address proves little about a loaded delivery vehicle.
The staging area
Determine where the vehicle can stop and where components can wait if the installation is delayed. Ask about street occupancy, neighboring access, parking restrictions, surface protection and permitted work hours. Identify who obtains any required permissions.
The installation route
Have the qualified installation and lifting team evaluate the path to the foundation. Existing buildings, trees, terrain and overhead utilities can change the plan. Keep the assessment with the project records rather than relying on a salesperson's verbal assurance.
Never attempt to judge safe clearance from power lines yourself. Contact the utility through the appropriate process if its facilities affect the proposed work. LADWP's construction-service workflow is one local example; use the actual serving utility for your site.
Coordinate the foundation with the delivery package
Ask who provides the final foundation requirements and who checks the completed foundation before delivery. Document dimensions, tolerances and connection responsibilities through the design and construction professionals. The manufacturer, site contractor and engineer should work from compatible revisions.
Confirm when utilities must be installed relative to the foundation and module set. Identify inspections that must occur before work is concealed. A module ready at the factory is not the same as a site ready to receive it.
What an experienced ADU builder checks before delivery day
From the builder side of a prefab or modular project, delivery day goes smoothly when the site was walked with the delivery in mind weeks earlier. These are the checks that matter most:
- The narrowest and lowest point on the route. Measure street width, turning corners, gates, side yards, tree canopies and eaves along the path. The tightest point, not the average, decides whether a unit or a crane fits.
- Overhead lines. Power, phone and cable lines cross many backyards and streets. Ask the serving utility early whether lines need to be de-energized, shielded or temporarily moved, because that request can take time.
- Crane setup location. A crane needs a firm, level setup area and room for its outriggers. Check for buried utilities, septic components, curbs and soft ground at that spot, and ask whether a street closure or permit is needed.
- The lift path over the house or neighbors. If a module must swing over a structure, the lifting plan and any required notifications belong to the qualified crane operator. Neighbors appreciate notice either way.
- Foundation readiness. Anchor bolts, utility stub-ups and the foundation's dimensions should be verified against the manufacturer's set drawings before the truck leaves the factory.
- Weather and timing. Wind, rain and local work-hour limits can delay a set. Agree in advance who decides to postpone and what that costs.
- Protection for the existing property. Driveways, lawns, sprinkler heads and fences along the route may need protection or temporary removal. Note them in the scope so repairs are not a surprise.
A short pre-delivery walk with the manufacturer, transporter, crane operator and site contractor is usually worth more than any rendering.
The Age-in-Place ADU Guide
Design a home around the life your parent wants to keep, build it so it holds up as needs change, and pay no more than it should cost.
Put the handoffs in writing
Use a responsibility matrix covering factory production, transportation, lifting, foundation, utility connections, weather protection, finish repairs, testing and final occupancy approval. For each task, name the contracted party and the acceptance evidence.
Ask who bears storage, redelivery or standby costs if the site is not ready or weather prevents installation. Review what happens if dimensions, approvals or access conditions change after production begins. Have the contract reviewed for your project rather than using this article as legal advice.
Compare an installed project, not a delivered box
Request a complete installed scope and list excluded site work. Include restoration of fences, landscaping or paving removed for access. Check whether the building price includes the equipment and labor needed to connect and commission systems after the set.
For a tight site, ask whether a panelized or site-built alternative changes logistics enough to warrant a comparison. No method is universally cheaper or faster. Compare two workable installation plans under the same site conditions and finish scope.
Check the lot and the delivery plan together
Explore a preliminary footprint with the ADU Insights lot check where supported. Then have the manufacturer and qualified installation team assess access before paying for production. For an earlier choice between project types, read detached, attached or garage conversion.