For homeowners

Your Property Has Possibilities. Discover Them.

Find a clearer starting point for your ADU. Explore your property, see how potential designs could fit, understand the important planning questions and choose the resources you need before committing to a project.

  • Your lot lines
  • Setbacks & buildable area
  • Plans that fit
  • Site plan
  • Costs

Live in Mesa County, CO and Olympia, WAFree · no account

Browse ADU Planning Guides

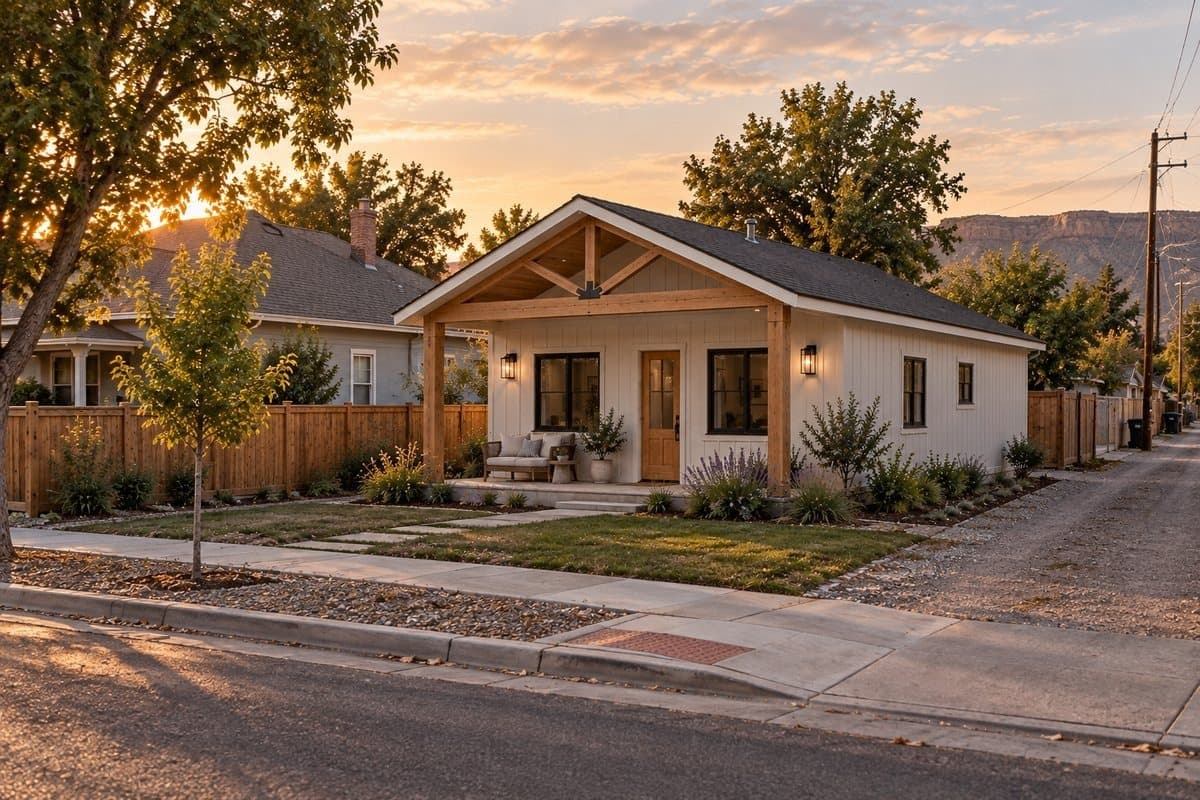
Illustrative rendering of a one-story backyard cottage ADU with a covered porch beside a residential streetIllustrative rendering
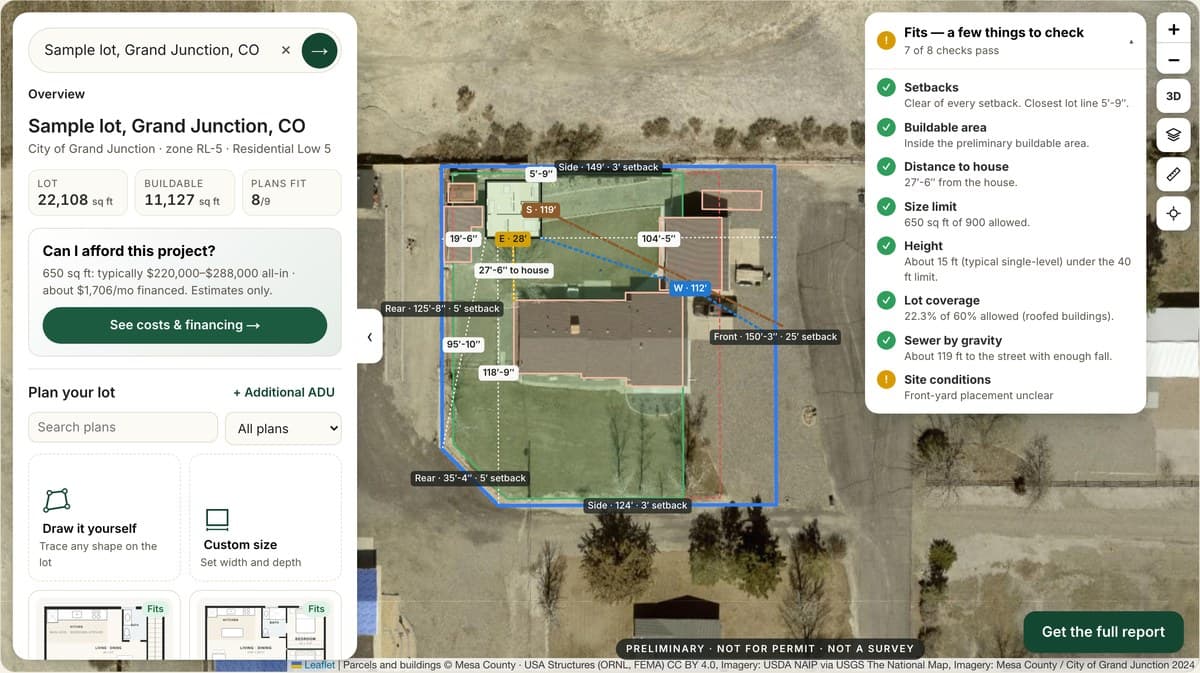
The lot check showing a parcel with its setbacks, the existing house and a cottage floor plan placed in the buildable area
Your address is the starting point

One address. The facts that shape an ADU on that lot.

The lot check reads public parcel, zoning and mapping data for the address and applies the local ADU rules to it.

  • Lot lines on aerial imagery, and the lot’s size
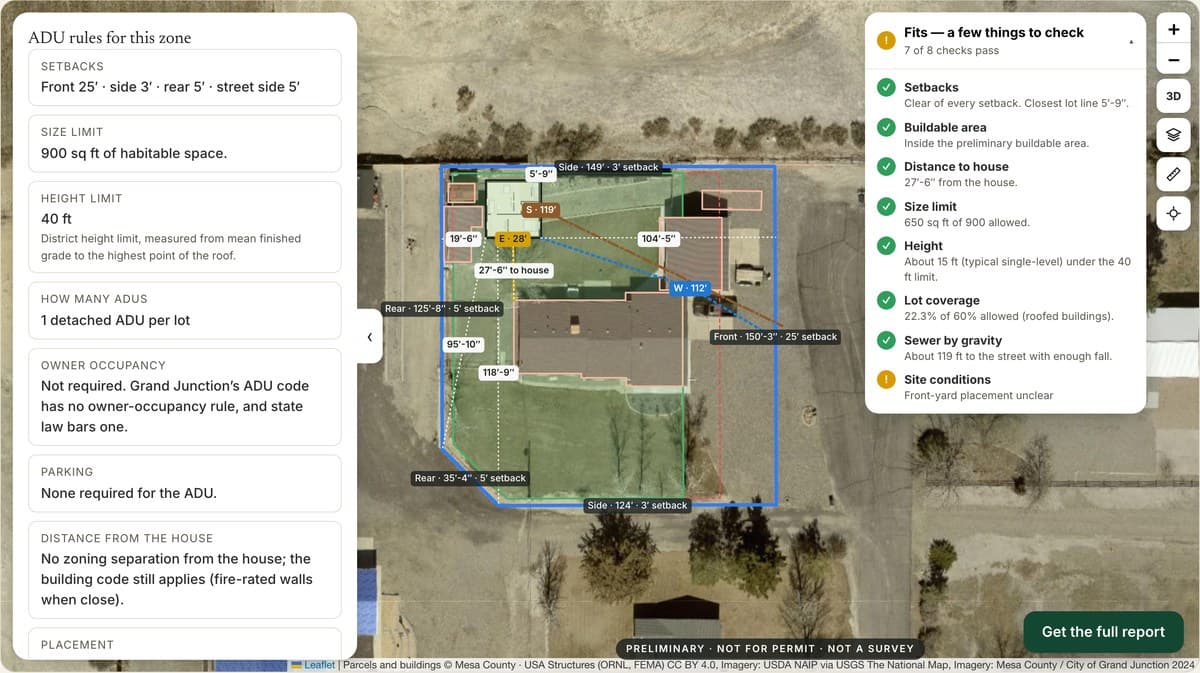
  • Zoning district and the ADU rules for it, in plain language
  • Setbacks from each lot line, height, size and lot-coverage limits
  • The buildable area left after setbacks and existing buildings
  • Flood, wetland and wildfire flags, slope and drainage
  • Who provides sewer, water and electric

Detailed checks are live in Mesa County, Colorado (including Grand Junction) and Olympia, Washington. Where the data comes from and how current it is.

The planning insights panel: zoning, setbacks, size limit and flags for a sample lot
Sample lot, Grand Junction. Shown for illustration; your results depend on your address.
See the possibilities, not just the floor plan

Watch a design sit on your own lot.

Place an ADU, move and rotate it, and see the distance to each lot line and to the house. Every view is marked preliminary: it is a planning picture, not a survey.

Recorded from the live lot check on a sample lot in Grand Junction; loading time shortened.

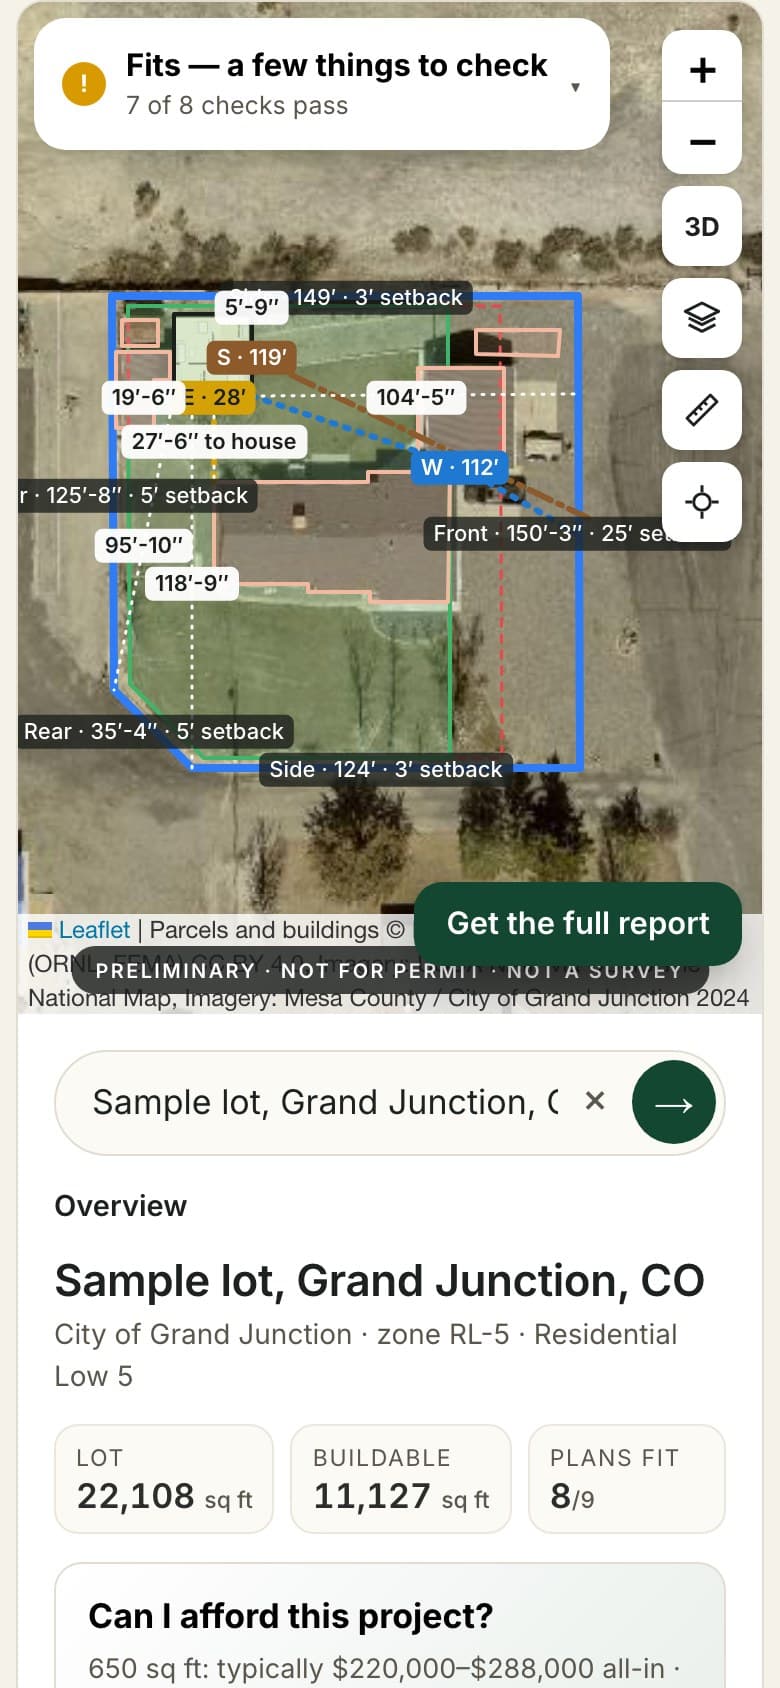
Works on your phone, too.

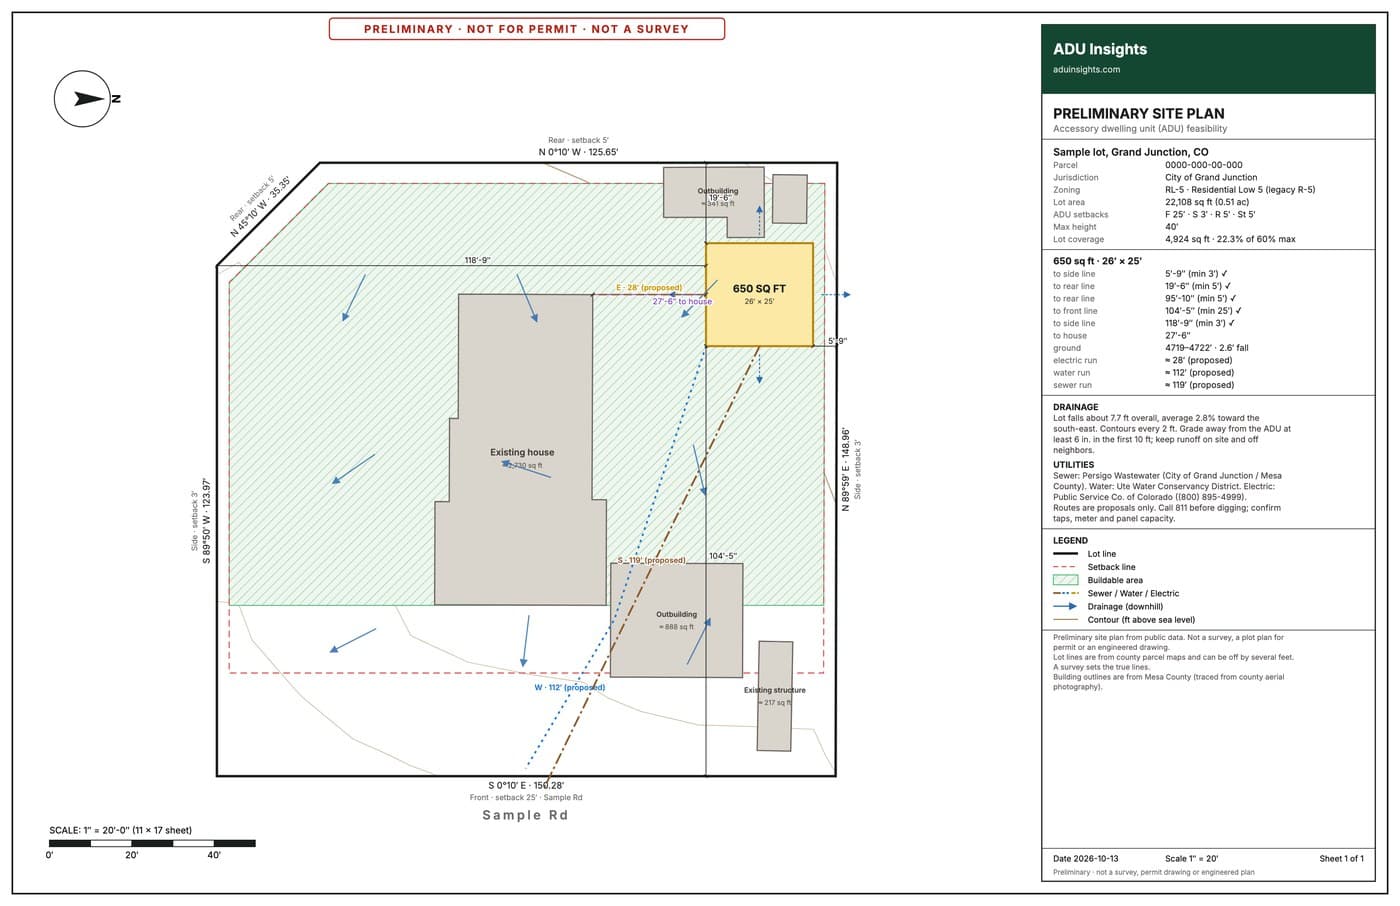
Pinch to zoom, drag a plan into place and get your report by email. The site plan sheet is an 11×17 layout with a north arrow, setbacks and distances, stamped preliminary, not for permit, not a survey. Preview it free; download it with a $49 site plan project.

The lot check on a phone
A preliminary site plan sheet with setbacks, distances and a not-for-permit stamp
How it compares

The fastest honest answer to “can I build one here?”

A designer or surveyor still confirms the details before permits. The lot check makes sure you walk in knowing what’s possible.

The lot check compared with other ways to check ADU feasibility
FeatureCity zoning mapBuilder plan galleryPaid feasibility studyADU Insights lot check
Your exact lot lines✓—✓✓
Your zone’s ADU rules appliedYou read the code—✓✓
Designs placed to scale on your lot—Not on your lot✓✓
Setbacks and distances checked——✓✓
Site plan with utilities and drainage——OftenPreliminary
Cost and financing estimate—Base price onlySometimes✓
Surveyed or engineer-verified——✓—
Time to an answerHoursMinutesDays to weeksUnder a minute
CostFreeFreePaidFree
Understand the process before you commit

The questions that decide cost, timeline and fit.

Zoning and setbacks

Local rules by district for Grand Junction and Mesa County, applied to your lot in the lot check.

Cost and financing

The ADU return calculator, the ADU vs. assisted living calculator, and the financing paths in each guide.

Design for the people living there

Planning for aging parents, in-home care or a rental, room by room.

Timeline

All fourteen stages from feasibility to move-in, with realistic timeframes, in every guide.

Choosing a builder

The questions to ask before you sign, and a one-page brief to hand any builder you choose.

Real projects

Case studies from built ADUs: what the owners wanted, what was built and what it cost.

Choose the planning tools you need

Start free. Go deeper when you’re ready.

Every option is a one-time purchase or free. No subscription, no account to keep paying for.

Homeowner options compared
OptionBest forWhat’s includedAccessSupportPrice
Lot checkSeeing what your lot could holdParcel, rules, buildable area, plan fits, live checks, a site plan preview, and the full report by emailAnytime, in covered areasEmailFree
Site plan projectTaking a layout to a designer, builder or the planning counterYour layout saved, utility runs, drainage and notes drawn on the plan, and the site plan as PDF, CAD (DXF) and SVG, as often as you likeYour private link, one property, no expiryEmail$49 per property, plus tax; final sale
One guidePlanning one kind of ADUInteractive guide, calculators, worksheets, checklists, printable brief, a free feasibility readYour personal link, no expiryEmail, 30-day money-back guarantee$129 once
All three guidesFamilies planning for more than one chapterAge-in-Place, In-Home Care and Investor’s guidesYour personal link, no expiryEmail, 30-day money-back guarantee$199 once (save $188)
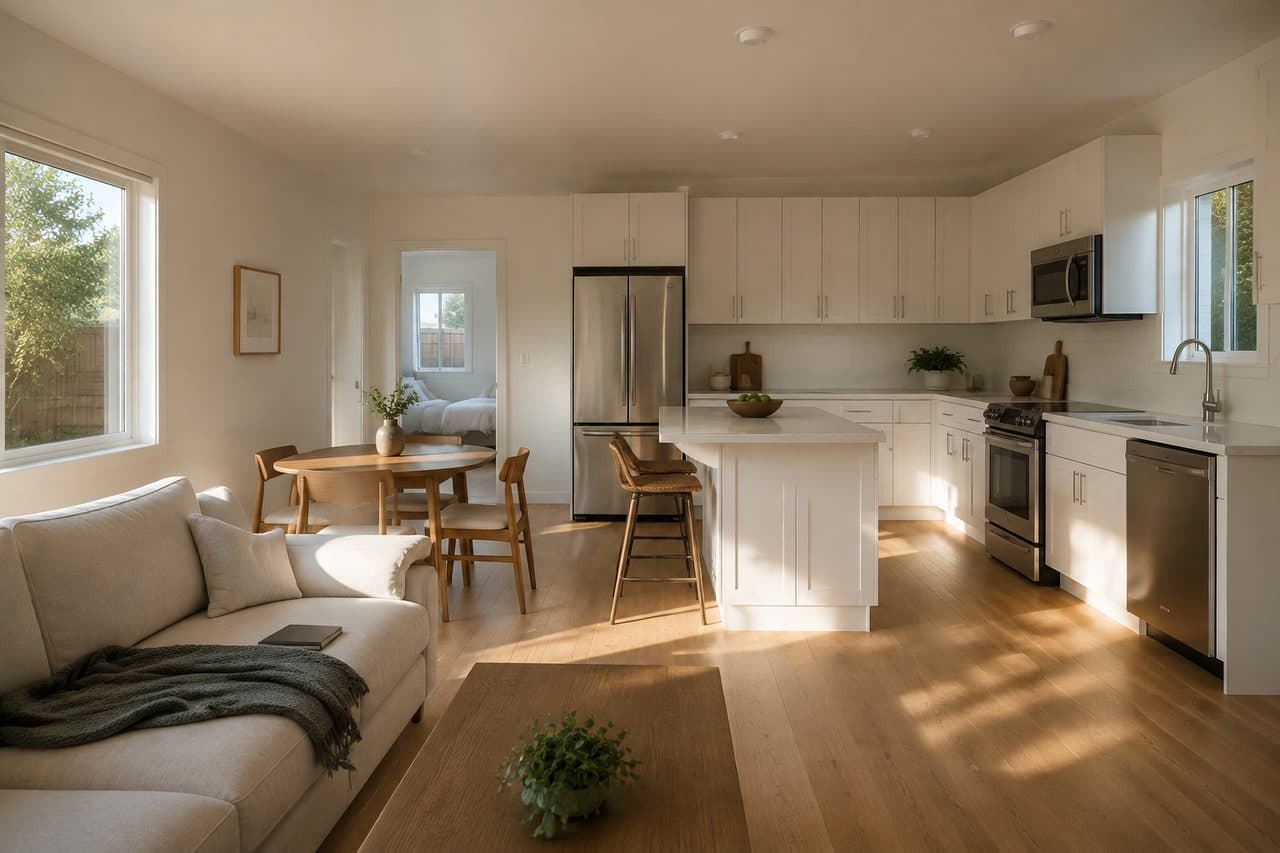
ADU built for aging parents: an open, single-level kitchen and living room filled with daylightADU built for aging parents

The Age-in-Place ADU Guide

For families building a home for a parent — or for themselves — to age in place.

  • ADU vs. senior living — a cost calculator with your real numbers
  • Room-by-room specs for the entrance, kitchen, bathroom and bedroom
  • How to make it feel like a home, not an apartment
  • Your one-page brief to hand any builder
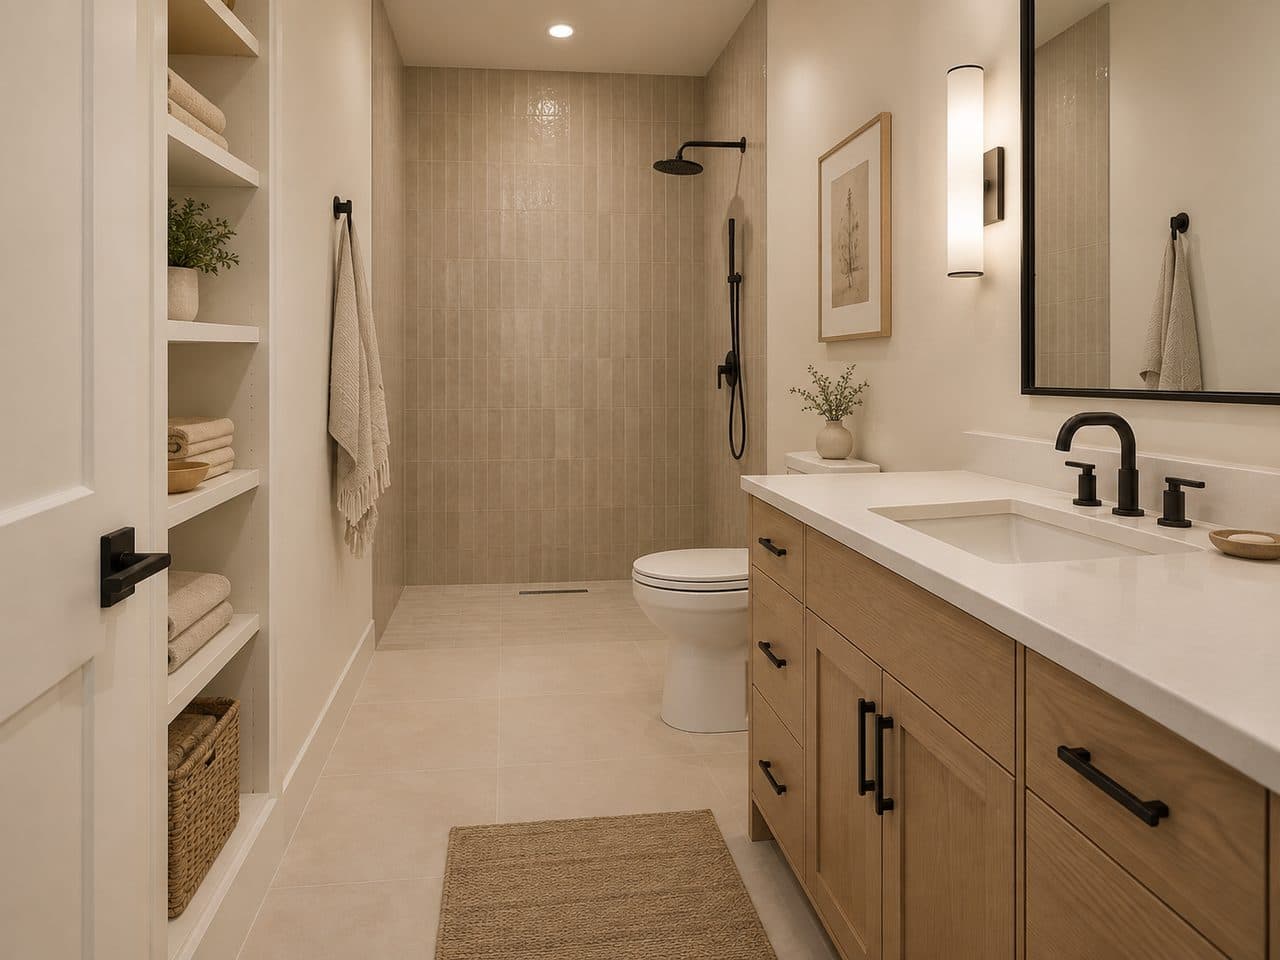
ADU built for in-home care: a curbless walk-in shower with a seamless tile floorADU built for in-home care

The In-Home Care ADU Guide

For families caring for someone who needs help now — with mobility, daily living, or a caregiver.

  • ADU vs. facility care — what families actually save
  • Talking to the care provider first: the questions to ask
  • The care bathroom, the care bedroom, and space for a caregiver
  • Why closeness to family matters to health — and how to design for it
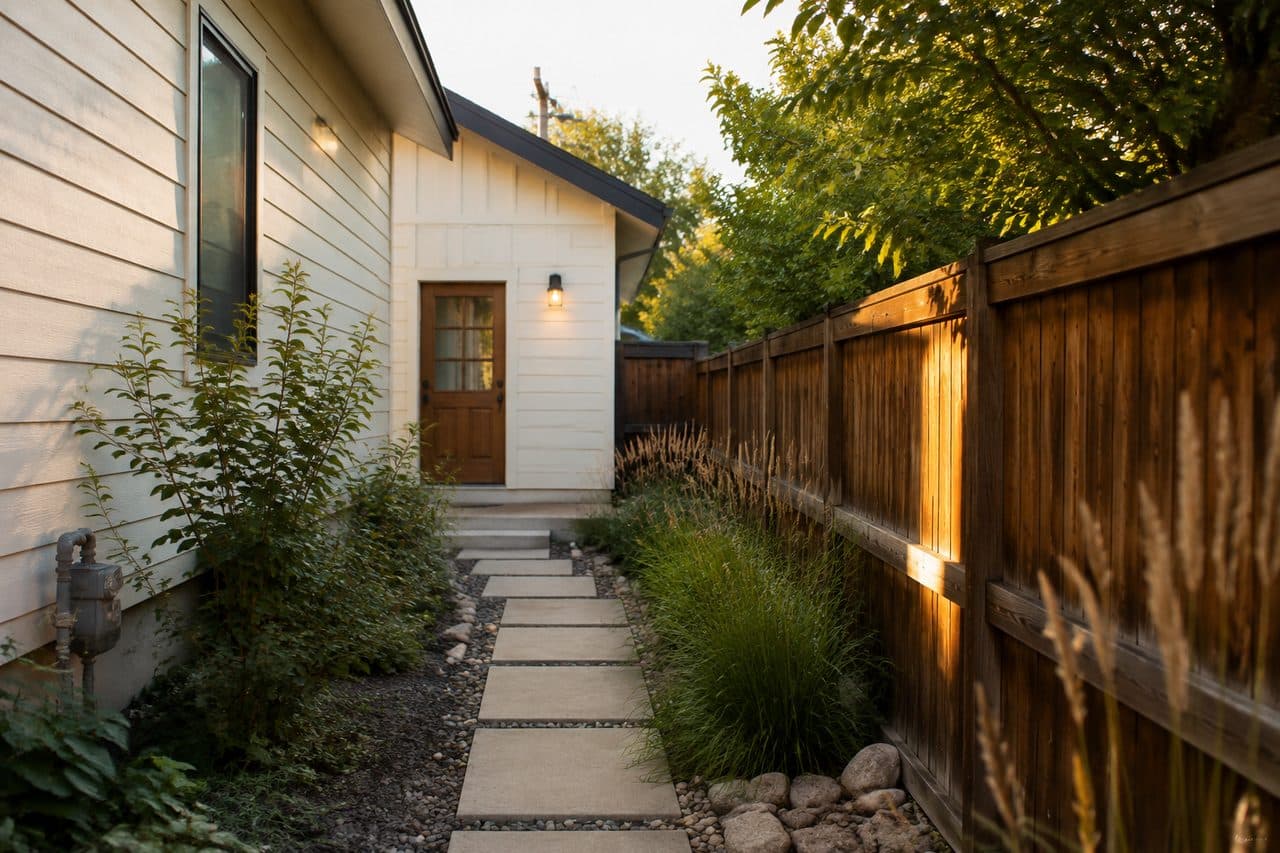
ADU built for rental income: a detached unit with its own private entrance and garden pathADU built for rental income
Building a rental?

The Investor’s ADU Guide

Underwrite the deal honestly, then build a unit tenants choose and stay in — for no more than an ordinary one costs.

  • Buy a door vs. build one — side by side, with your numbers
  • Fully loaded underwriting: yield, cash-on-cash, DSCR, equity at completion
  • The 1% rule, BRRRR with an ADU, and second-mortgage financing
  • The tenant-first spec: what rents, and what doesn’t pay

Individual guides

$129 each, one-time.

The Age-in-Place ADU Guide
For families building a home for a parent — or for themselves — to age in place.
Buy — $129
The In-Home Care ADU Guide
For families caring for someone who needs help now — with mobility, daily living, or a caregiver.
Buy — $129
The Investor’s ADU Guide
For owners and investors adding a rental unit on land they already own.
Buy — $129
Accuracy and limits

What the results are, and what they aren’t.

The lot check is built for a confident first conversation, not a final answer.

Preliminary and illustrative. Parcel lines come from county maps, which can be off by a few feet. Placements are planning pictures, not surveys, engineering or permit approvals.

Verify with your city or county. Planning staff decide how the code applies to your lot. Each report lists what to confirm and who to ask.

Refunds and support. Guides carry a 30-day money-back guarantee (details). Questions go to hello@aduinsights.com, answered by a person.

Your lot, in under a minute

See what your property can hold.

Free in Mesa County, Colorado and Olympia, Washington. No account, no sales call.

Elsewhere? The planning guides apply anywhere. See coverage.

Free · The ADU Planning Walkthrough · Coming soon

Not ready yet? Start here.

A printable planning workbook: why an ADU, how the two homes work together, what the site can hold and what to plan for later. Join the list and we’ll send it the day it’s ready.

We’ll email you when the walkthrough is ready, plus occasional planning advice. Unsubscribe anytime. We never sell your email address. See our privacy policy.

Questions

Before you start

Is the lot check free?

Yes. Enter an address and you see the lot, the preliminary buildable area, which ADU designs fit, live checks and a preview of the site plan, with no account and no payment. Ask for the full report and we email you a private link to it, also free.

What does the $49 site plan project include?

One property, kept on a private link: your layout saved, tools to draw sewer, water, electric and gas runs, drainage swales, sketch lines and notes, distances to the house, and the preliminary site plan as PDF, CAD (DXF) and SVG. Edit and download as often as you like. It is a planning document, not a survey or engineered plan. Site plan projects are final sale, with no refunds; sales tax is added at checkout where it applies.

Where does the lot check work?

Detailed lot checks are live in Mesa County, Colorado (including Grand Junction) and Olympia, Washington. Elsewhere the guides, calculators and builder questions still apply, and more areas are being added.

Is the result a permit approval?

No. It is a preliminary, illustrative read of public map data and the published code. Easements, utilities, slope, trees, HOA rules and local interpretation are confirmed with your planning department and on site before anyone prices or permits a project.

What do I get when I buy a guide?

An interactive guide you open in any browser, with calculators, worksheets and checklists that save as you go and a one-page brief to print. Your access link arrives by email right after checkout and keeps working. There is no subscription.

Which guide should I choose?

If you are building for a parent who is independent today, choose the Age-in-Place guide. If someone needs help now, choose the In-Home Care guide. If the ADU will be a rental, choose the Investor’s guide. Or get all three for $199.

What if a guide isn’t helpful?

Reply to your guide email within 30 days for a full refund. You keep everything.