
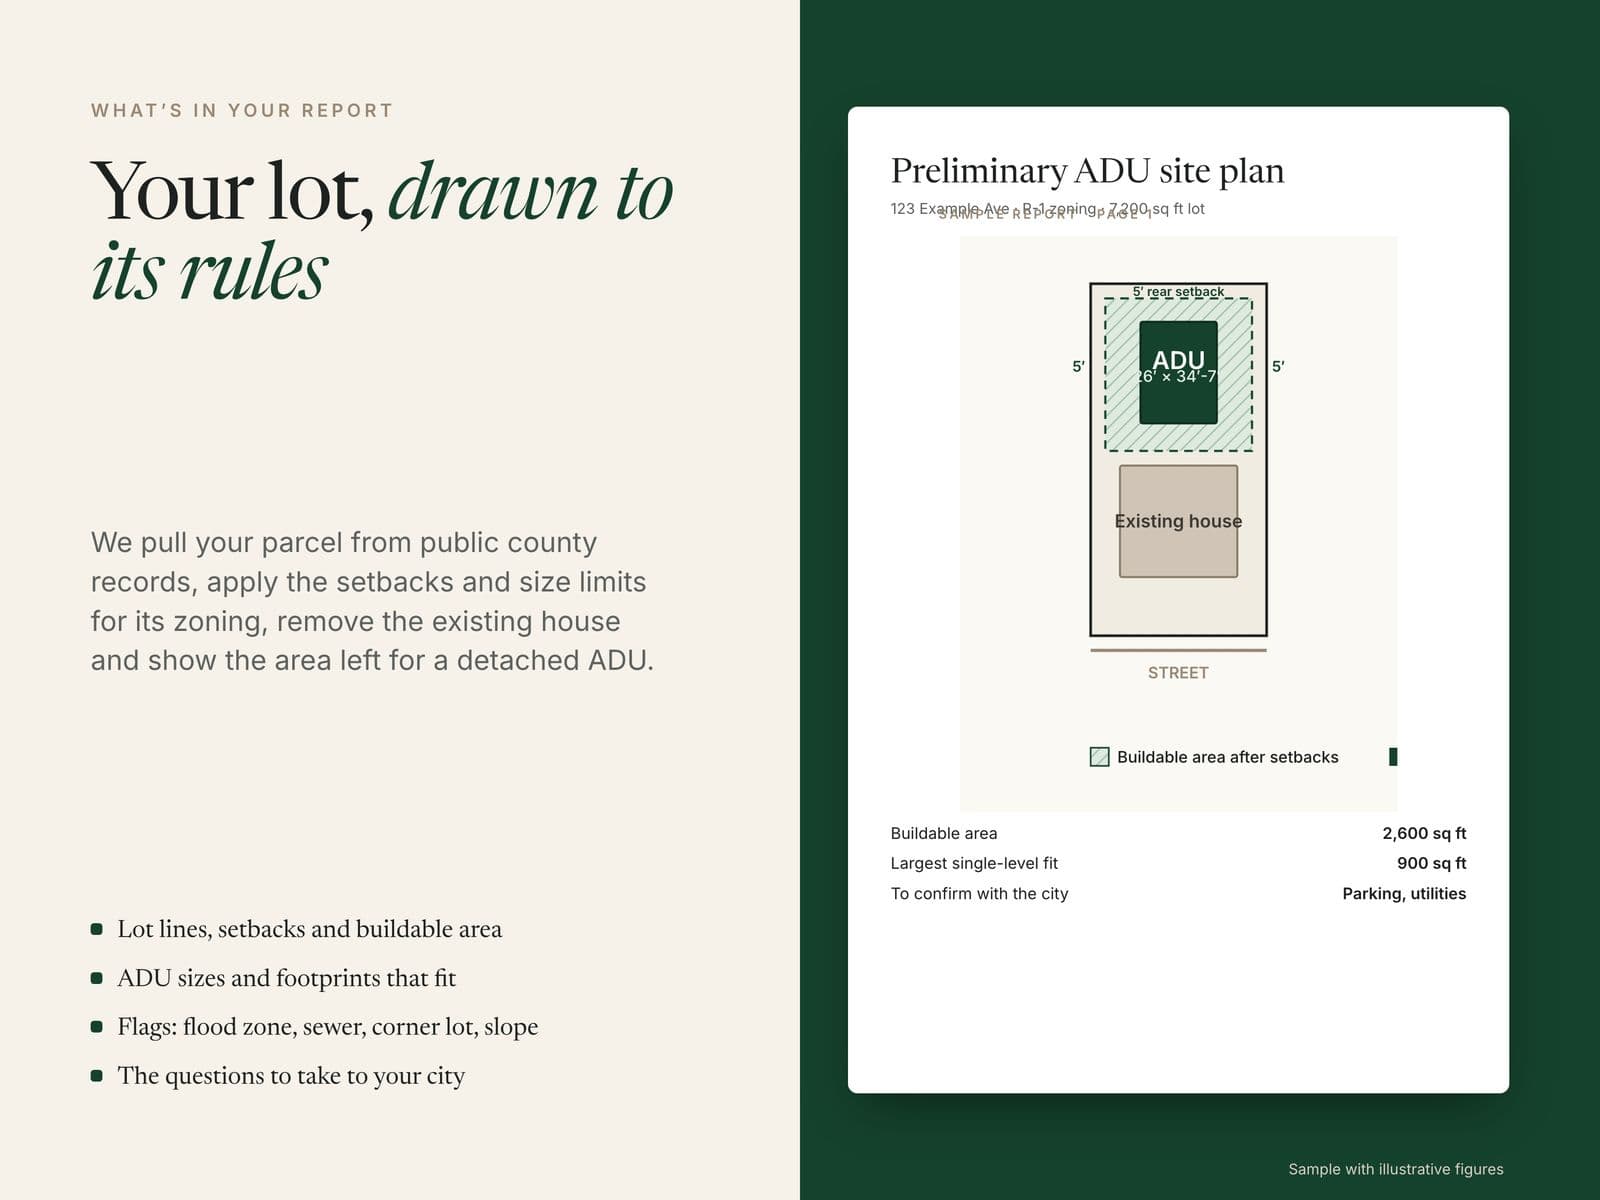
An ADU site plan, a survey and a permit drawing set serve different purposes. A preliminary site plan helps explore a layout. A survey provides defined professional measurements and boundary information within its scope. A permit set documents the proposed work for agency review. The right purchase depends on the decision you are trying to make next.
Do not judge a document by how official it looks. A title block, scale bar or attractive rendering does not establish that boundaries were surveyed or that the project is ready for a permit.
An ADU site plan organizes the idea
A preliminary layout can show an intended ADU footprint, existing buildings, approximate parcel lines and possible utility routes. It helps a homeowner and builder discuss options before detailed design.
Its reliability depends on its inputs. Ask whether dimensions come from public mapping, owner measurements, a survey or design assumptions. Mark uncertain utilities and missing information. A useful preliminary plan explains its limits instead of hiding them.
ADU Insights' lot-check outputs are preliminary planning aids. The data sources and coverage page explains the product's information and limits. A generated plan is not a survey, zoning determination or permit approval.
A survey answers a defined measurement question
Survey services can address boundaries, existing features, elevations or construction staking, depending on the commissioned scope. Tell the surveyor what the ADU designer and reviewing agency need before ordering the work.
USGS-hosted surveying and GIS context distinguishes legal boundary work from GIS display. That historical discussion is not a substitute for current state licensing requirements or a surveyor's professional judgment.
Ask what the survey excludes
Does the scope include locating relevant easements, topographic information or building corners? Will the surveyor return for construction staking? Does the designer receive a usable digital file? Clarify these items in the proposal rather than discovering a gap after design starts.
A prior survey can be valuable. Ask the professional whether it remains suitable for the current task and whether changes on the property require additional work.
Permit drawings coordinate the proposed construction
An agency may require architectural, structural, site, energy and building-system information according to the project and jurisdiction. Some documents may require preparation or approval by licensed professionals. Obtain the actual submission checklist and assign responsibility for each item.
The Los Angeles ADU standard-plan checklist is a useful local illustration of site-specific documentation accompanying a reusable building plan. Your project may need different or additional materials; confirm the current checklist.
Submission-ready also differs from approved. Ask who responds to review comments, coordinates revisions and supplies the construction version after approval.
Use a document handoff table
Before paying for a package, write down the next decision and required evidence:
| Decision | Typical evidence to discuss with the team |
|---|---|
| Which layout should we investigate? | Preliminary site plan with assumptions |
| Where are the true boundaries? | Appropriate survey scope |
| Can this design meet site constraints? | Verified inputs and professional design analysis |
| What does the agency need? | Current application checklist and coordinated drawings |
| Where will the contractor build? | Approved construction documents and required staking |
These are planning categories, not universal legal document requirements. The reviewing agency and project professionals determine the actual package.
The Age-in-Place ADU Guide
Design a home around the life your parent wants to keep, build it so it holds up as needs change, and pay no more than it should cost.
Control revisions so the documents agree
Give each drawing set a date and revision identifier. When the ADU moves, ask whether utility routes, setbacks, drainage and engineering assumptions change. Update all affected documents together.
Keep obsolete versions out of the active bid and construction folder. A contractor pricing one layout while an engineer designs another creates avoidable uncertainty, even if both documents are individually well prepared.
Buy the next useful level of certainty
Start with the ADU Insights property tool where supported, then commission the specific survey or design services your next decision requires. Review pricing for current product options without treating any preliminary package as professional verification.