
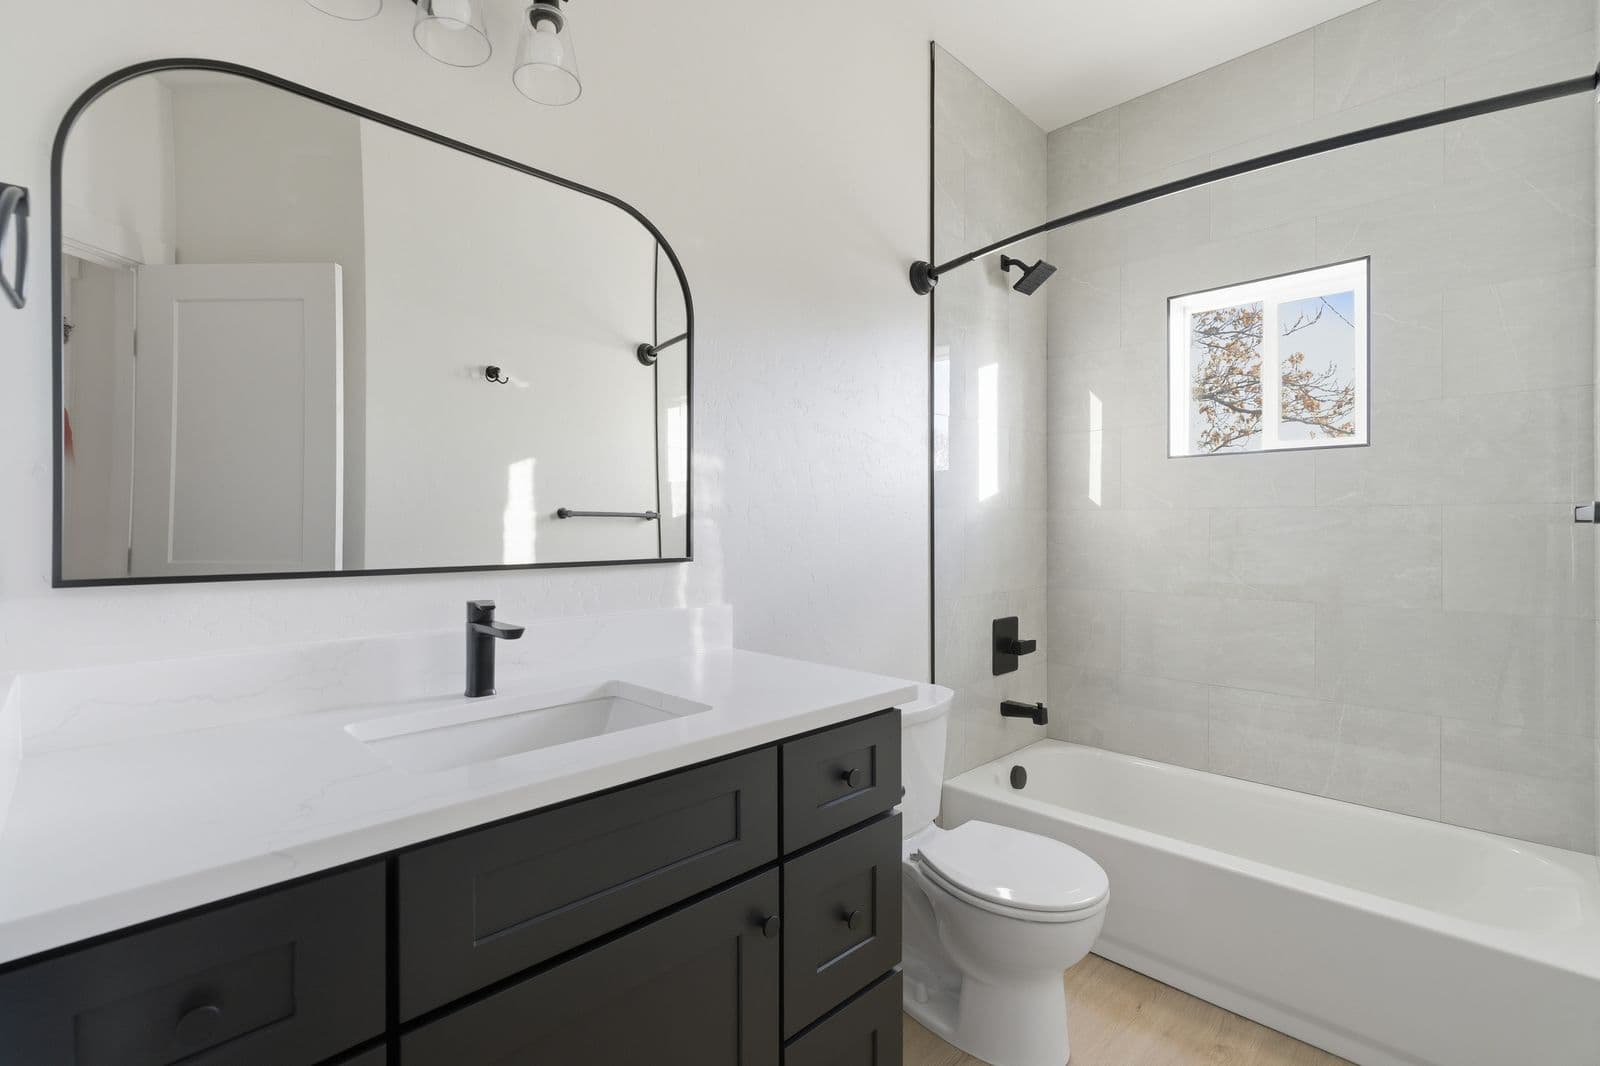
A care-ready ADU bathroom should be tested around the person who will use it and the people who may assist, before plumbing locations are fixed. A full-scale layout mockup, the resident's input and review by design and care professionals reveal door conflicts, awkward reaches and missing assistance space while changes are still a drawing revision. Accessibility and plumbing requirements for a private dwelling vary by jurisdiction.
A safe layout mockup is a discussion tool. It is not a clinical assessment, a transfer exercise or proof of code compliance. Use the resident's input and appropriate design and care professionals to determine what the room must support.
Start with the real daily tasks
Ask the resident which routines matter and what currently feels difficult. With permission, involve the relevant care provider or occupational therapy professional to identify assistance and equipment needs. Do not infer those needs from age or a diagnosis alone.
AARP's HomeFit Guide offers a room-by-room starting structure for making a home safer and more comfortable as needs change. It does not specify a universal ADU bathroom layout. The Eldercare Locator, a public service of the U.S. Administration for Community Living, can help families find local aging and caregiving services, which differ by area.
Write a short functional brief: independent use now, possible assistance later, equipment storage, privacy and emergency communication. Keep anticipated needs separate from confirmed requirements so the team can evaluate both honestly.
Build a safe mockup of the care-ready ADU bathroom
Have the designer lay out the proposed finished room at full scale in a clear space where practical. Represent wall faces, fixture volumes, door movement, cabinets and any equipment envelope. A flat tape outline can miss how a projecting vanity or door handle occupies space.
Label the version and assumptions. Include finished surfaces rather than assuming rough framing dimensions are the usable room. If actual equipment dimensions are unknown, mark them unresolved and obtain them before finalizing the design.
Do not ask someone to attempt an unsafe movement to prove the layout works. Any physical assessment should be directed by the appropriate professional under suitable conditions.
Review the room as a sequence
Entering and closing the door
Discuss the route from bedroom or living area, door operation and the space used while closing it. Ask the design professional to consider privacy and emergency access under applicable requirements.
Reaching fixtures and supplies
Check where frequently used items, controls and storage will be located. A room can have open floor area yet require awkward reaching. Ask the resident to describe the routine rather than assuming the location that looks tidy is the most usable.
Accommodating assistance and equipment
Have the care professional identify where assistance or equipment may need to be positioned. The designer should translate that brief into a verified layout. Do not copy an online clearance diagram and assume it covers every person, device or care task.
Coordinate usability with construction
Review drainage, waterproofing, floor transitions, structural support for selected fittings, lighting and ventilation with qualified professionals. A curbless appearance alone does not establish a complete or suitable bathroom design.
Ask which requirements apply to this private dwelling and which voluntary design goals the family has selected. Avoid using "ADA compliant" as a broad marketing label without establishing which law and technical standard actually apply to the project.
The Age-in-Place ADU Guide
Design a home around the life your parent wants to keep, build it so it holds up as needs change, and pay no more than it should cost.
What an experienced ADU builder locks in before final plans
Several care-ready features are simple during framing and slab work and difficult afterward. A builder reviewing the bathroom will usually confirm:
- Wall backing. Solid blocking in the walls around the toilet, shower and tub where grab bars or a fold-down seat may go, even if the bars are installed later. Record the locations with photos before drywall.
- Shower floor and drain. A curbless or low-threshold shower usually needs the slab or floor framing recessed or sloped, and the drain located, before the floor is built. A linear drain can simplify the slope.
- Waterproofing extent. With no curb, water can travel farther, so waterproofing and floor slope should cover more of the room.
- Door type and swing. An outswinging, pocket or sliding door can keep a person who falls from blocking the door. Confirm hardware is usable for the resident.
- Valve and controls. Temperature-limiting shower valves are required by many plumbing codes; place controls and a handheld shower where they can be reached from a seated position as well as standing.
- Slip resistance and lighting. Floor finishes chosen for wet conditions, and night lighting along the bedroom-to-bathroom path.
- Exhaust and outlets. A fan sized and controlled to clear moisture, and ground-fault protected outlets where the code requires them.
- Emergency communication. Power or wiring for a call device if the household plans to use one.
On the ADUs we build, backing and shower-floor decisions are made before the foundation and framing inspections, because those are the details that cannot be added cheaply once the room is finished.
Record what the mockup changes
Photograph the layout representation where appropriate and create a decision log: issue found, proposed revision, person confirming the need and drawing affected. Repeat the review for material changes rather than assuming the original test remains valid.
Move the agreed changes into the final documents and estimate. A useful meeting does little if the plumbing plan and cabinet order still use the old layout. Give the builder a clear revision record.
Make the care brief concrete
Use the In-Home Care ADU Guide to organize construction questions and the care hub for the broader planning context. Confirm the unit fits the property with the free lot check, then bring a functional bathroom brief to the design and care professionals before final plans are approved.