
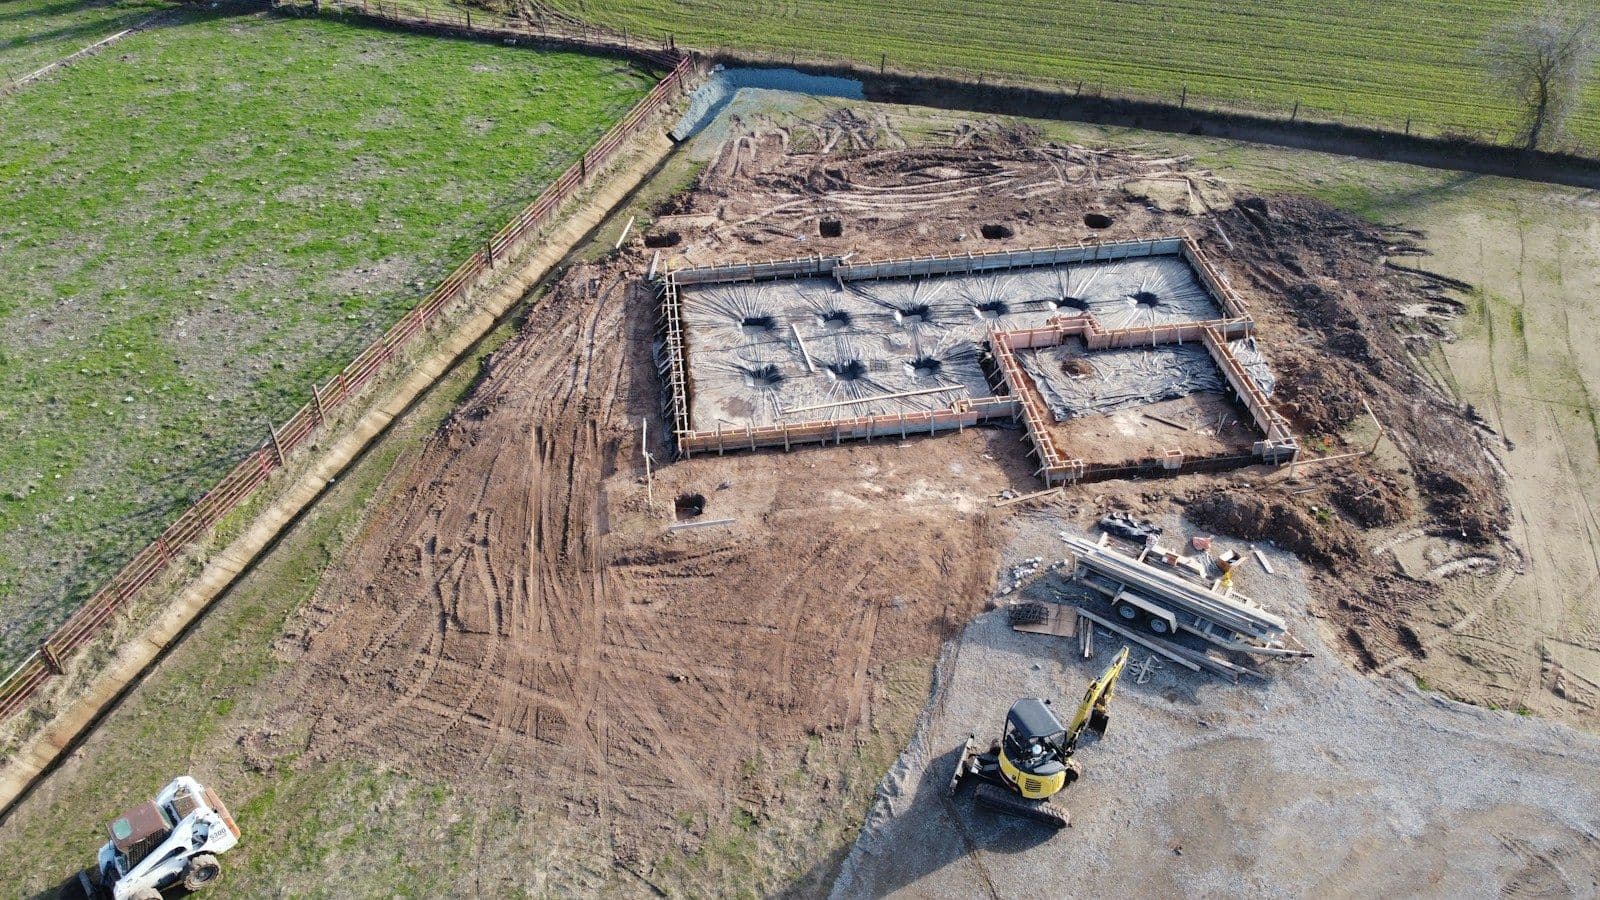
Radon in a new ADU is best addressed before the foundation is built, because the main radon-resistant features go under and through the slab. New materials do not make a dwelling radon-free, so plan the features with the design team and then test the finished unit. Whether radon-resistant construction is required depends on your jurisdiction's adopted code.
EPA recommends testing homes and asking whether new construction includes radon-resistant features. Those features and a completed-building test answer different questions: what was built, and what radon level is actually present.
Start with local requirements and a qualified professional
Ask the building department which radon-related requirements apply to the site and adopted code. Some jurisdictions adopt the radon-control provisions of the International Residential Code, which apply only where specifically adopted; others have no requirement. Discuss additional voluntary measures with a qualified radon professional and the designer. Do not infer a complete answer from a regional map or the main house's prior test.
The ADU has its own foundation, construction and operating conditions. A nearby result is context, not verification of the new dwelling. Keep the planning focused on the actual proposed unit.
Decide before foundation details are finalized
Tell the structural and building-system professionals that radon is part of the brief. Ask who coordinates any under-slab provisions, vent routing, sealing and future equipment access. The design should avoid conflicts with structure, drainage and other utilities.
EPA's new-home construction resources provide background for that conversation. Use them with qualified professionals rather than as a substitute for a project-specific installation design.
Planning for radon in a new ADU: the five basic features
EPA's radon-resistant construction basics describe five common features for new homes: a gas-permeable layer beneath the slab, plastic sheeting or a vapor retarder over it, a vent pipe running from that layer through the building and roof, sealing of openings and cracks in the foundation, and an electrical junction box in the attic for a fan if testing later shows one is needed. EPA notes that techniques vary by foundation type and site, and that alternatives to gravel are allowed in some regions.
These are the same basic elements a team would adapt for a slab-on-grade ADU. A crawlspace or raised-floor unit uses different details, so ask the professional which approach fits the actual foundation.
Put radon controls into the construction documents
Ask for a clear description of the selected system or provisions, who installs them and how the work is verified before concealment. A note saying "radon ready" is not enough unless the team agrees what it means for the project.
Identify any future fan location, electrical provision and maintenance access that the professional recommends. Coordinate appearance and sound with the ADU's layout. Do not route a system casually after the roof and interior finishes are complete.
If the owner selects a voluntary measure, keep its price and purpose explicit. Avoid marketing it as proof the home cannot have a radon problem.
What an experienced ADU builder checks before the pour
The window for most of this work is short: it closes when the slab is poured and the walls are covered. Before that point, a builder will usually confirm:
- The vent stub is in place and capped at the right location before concrete goes down, so the pipe can rise through an interior wall rather than an awkward chase.
- The sheeting is continuous, lapped and sealed at seams and penetrations, and not torn by rebar or foot traffic before the pour.
- Plumbing and conduit penetrations through the slab are sealed, along with the slab perimeter joint where the design calls for it.
- A clear pipe route through framing and the roof that does not conflict with trusses, plumbing vents or a future solar layout.
- Attic or exterior space and power for a fan, so activating the system later does not require new wiring through finished rooms.
- Labeling of the pipe so a future owner or electrician knows what it is.
- Inspection of concealed work, with photos, before it is covered.
On the ADUs we build, treating the radon pipe like any other rough-in item, drawn on the plans and checked before the pour, keeps it from becoming an afterthought routed through a closet.
Plan a completed-building test
EPA's guidance for newly built homes recommends testing and fixing a home at 4 picocuries per liter or higher; it also states that lower levels still pose risk. That is EPA guidance, not a universal local building-code threshold or a promise of zero risk below it.
Ask the qualified testing professional about timing, conditions, device placement and interpretation. Keep the result and instructions with the handover records. If a follow-up action is needed, document who performs it and how performance will be checked.
The Age-in-Place ADU Guide
Design a home around the life your parent wants to keep, build it so it holds up as needs change, and pay no more than it should cost.
Keep radon separate from general ventilation
An air cleaner or a comfortable HVAC system does not by itself establish radon control. Ask the radon professional how the selected approach interacts with the rest of the building. Changes to ventilation or enclosure conditions may warrant further professional review.
For a rental, establish how testing and any follow-up work will be scheduled and communicated under applicable law; some states have radon disclosure or testing rules. For family occupancy, give the resident a plain-language explanation of what has been installed and which service contacts to use.
Ask for records that remain useful later
Retain the design description, installation documentation, test reports and any system-operation instructions. A future owner or property manager should be able to understand the system without guessing which pipe or switch serves it. Discuss retesting with the professional, especially after relevant alterations.
Add verification to the project brief
Include radon questions in the design brief alongside the household needs in the ADU Insights parents or care resources, and confirm the unit's placement with the free lot check before foundation design begins. Builders can use a documented scope and test handover to make the completed project's air-quality planning understandable to owners.