
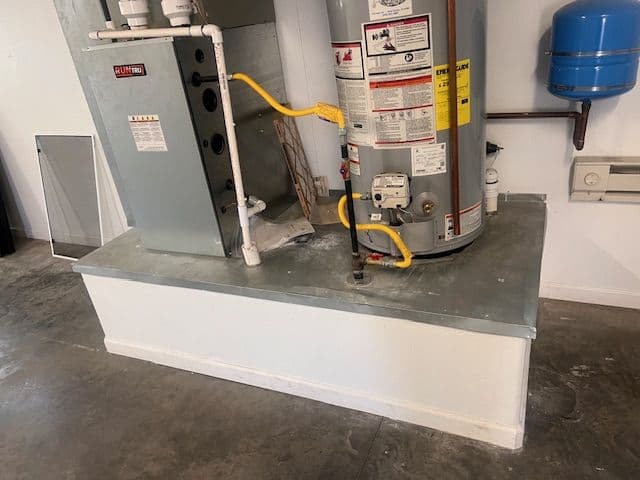
The right ADU water heater meets the household's hot-water demand in a location where it can be installed, vented or ventilated, drained and serviced properly. In a compact floor plan, reserve that space before the layout is fixed; a closet drawn before the equipment is chosen often turns out too small or in the wrong place. Plumbing, mechanical and electrical rules for water heaters vary by jurisdiction.
Evaluate the water-heating system with the plumbing, electrical and mechanical design together. Do not choose it only by tank size, advertised efficiency or the amount of floor space shown in a product photo.
Size the ADU water heater to the household's demand
Tell the professional how the unit will be used: expected occupants, bathing fixtures, laundry, dishwasher and any unusual demand. Ask how the proposed equipment handles the relevant pattern of use rather than relying on an assumed "small household" label.
For a parent or person receiving care, discuss practical needs with the relevant care professionals without treating this article as clinical advice. Bathing routines and assistance can affect the design brief. The plumbing professional should address safe delivery temperatures and required protection under the applicable standards.
Compare equipment with its installation requirements
Heat-pump water heaters
DOE's Building Science Education guidance explains that these systems move heat from surrounding air and have installation considerations including temperature range and closet size. ENERGY STAR's buying guidance advises installing them in interior spaces that stay between 40 and 90 °F year-round with about 1,000 cubic feet of air space around the unit. A high-efficiency label does not make every small closet suitable.
Ask about airflow, room conditions, sound, condensate, electrical requirements and service access for the actual model. If ducting, a louvered door or another arrangement is proposed to work in a smaller space, have the professional verify it against manufacturer instructions and local requirements.
Other arrangements
For storage, tankless or other permitted options, ask the same practical questions: can it meet demand, what infrastructure does it require, where does it go and how is it maintained? Fuel, venting or electrical needs can change the total installed scope.
Do not assume "tankless" means no space or service requirements. Compare complete installed systems rather than cabinet footprints alone.
Coordinate the electrical and utility decision
Give the electrician the selected or proposed equipment specifications before the load assessment is finalized. Changing the water heater after electrical work is priced can alter the scope. Ask the utility about any service implications through its appropriate process; LADWP's construction-service page is one local example of that coordination, and each utility sets its own process.
Keep incentives out of the base affordability calculation until eligibility is verified for the actual equipment, applicant and installation date. Programs vary by state and utility and can change, and a rebate listed in an old article may not apply to new construction or your property.
Test the location as a maintenance space
Ask how a technician reaches service components and how the equipment can eventually be replaced. The route into the closet matters as well as the space around the installed appliance. Avoid a layout that requires removing permanent cabinetry for ordinary service unless that consequence is explicitly accepted.
Review the location relative to sleeping areas and outdoor seating. Ask the installer to explain sound and operating conditions for the chosen product. For rentals, clarify which maintenance tasks belong to the owner and how lawful access will be arranged.
What an experienced ADU builder checks before the closet is framed
Water heaters are easy to price and easy to overlook in layout. A builder reviewing the plan will usually confirm:
- Drain pan and leak route. Where a pan drains, and whether a floor drain, exterior discharge or leak sensor is planned for a unit installed over finished floors.
- Relief valve discharge. The temperature and pressure relief line needs an approved termination point. Plan its route before walls are closed.
- Expansion control. Whether the water system calls for a thermal expansion tank, which depends on the local water supply arrangement and code.
- Seismic strapping. Required in some regions, such as California; check the local requirement.
- Condensate disposal. Heat-pump and some high-efficiency gas units produce condensate that needs a drain or pump.
- Venting and combustion air. For gas equipment, the vent route and air supply affect the closet location and roof or wall penetrations.
- Circuit and voltage. Heat-pump models come in different electrical configurations; confirm the selected model's circuit is in the load assessment.
- Freeze protection. Exterior or garage installations need protection appropriate to the climate.
- Replacement path. The door and route must let the full unit come out and a new one go in.
On the ADUs we build, settling the water heater model during design, not at rough-in, is what keeps the closet, the electrical panel schedule and the plumbing layout in agreement.
The Age-in-Place ADU Guide
Design a home around the life your parent wants to keep, build it so it holds up as needs change, and pay no more than it should cost.
Include distribution and wait time
The water heater is only part of the hot-water system. Ask the plumbing designer how its location and pipe routing affect delivery to fixtures. A remote equipment location may preserve interior storage yet create other tradeoffs.
Evaluate the whole layout before adding another device to compensate for an avoidable routing problem. Ask the professional to compare the accepted alternatives, including their maintenance and operating implications.
Require a commissioning and handover record
Obtain model details, manuals, settings explained by the installer and required testing records. Have the builder demonstrate normal operation and identify the response to a leak, alarm or loss of hot water. Keep technical adjustment and repair with qualified professionals.
Record the equipment in the owner's maintenance file and insurance inventory where appropriate. A future property manager should be able to identify it without dismantling the closet.
Reserve the right space early
Use the household planning in the parents hub or care hub to define needs and the free lot check to confirm the unit fits, then have the design team reserve a verified equipment location before the floor plan is fixed. Rental owners can connect the choice to operating costs through the investor hub.