
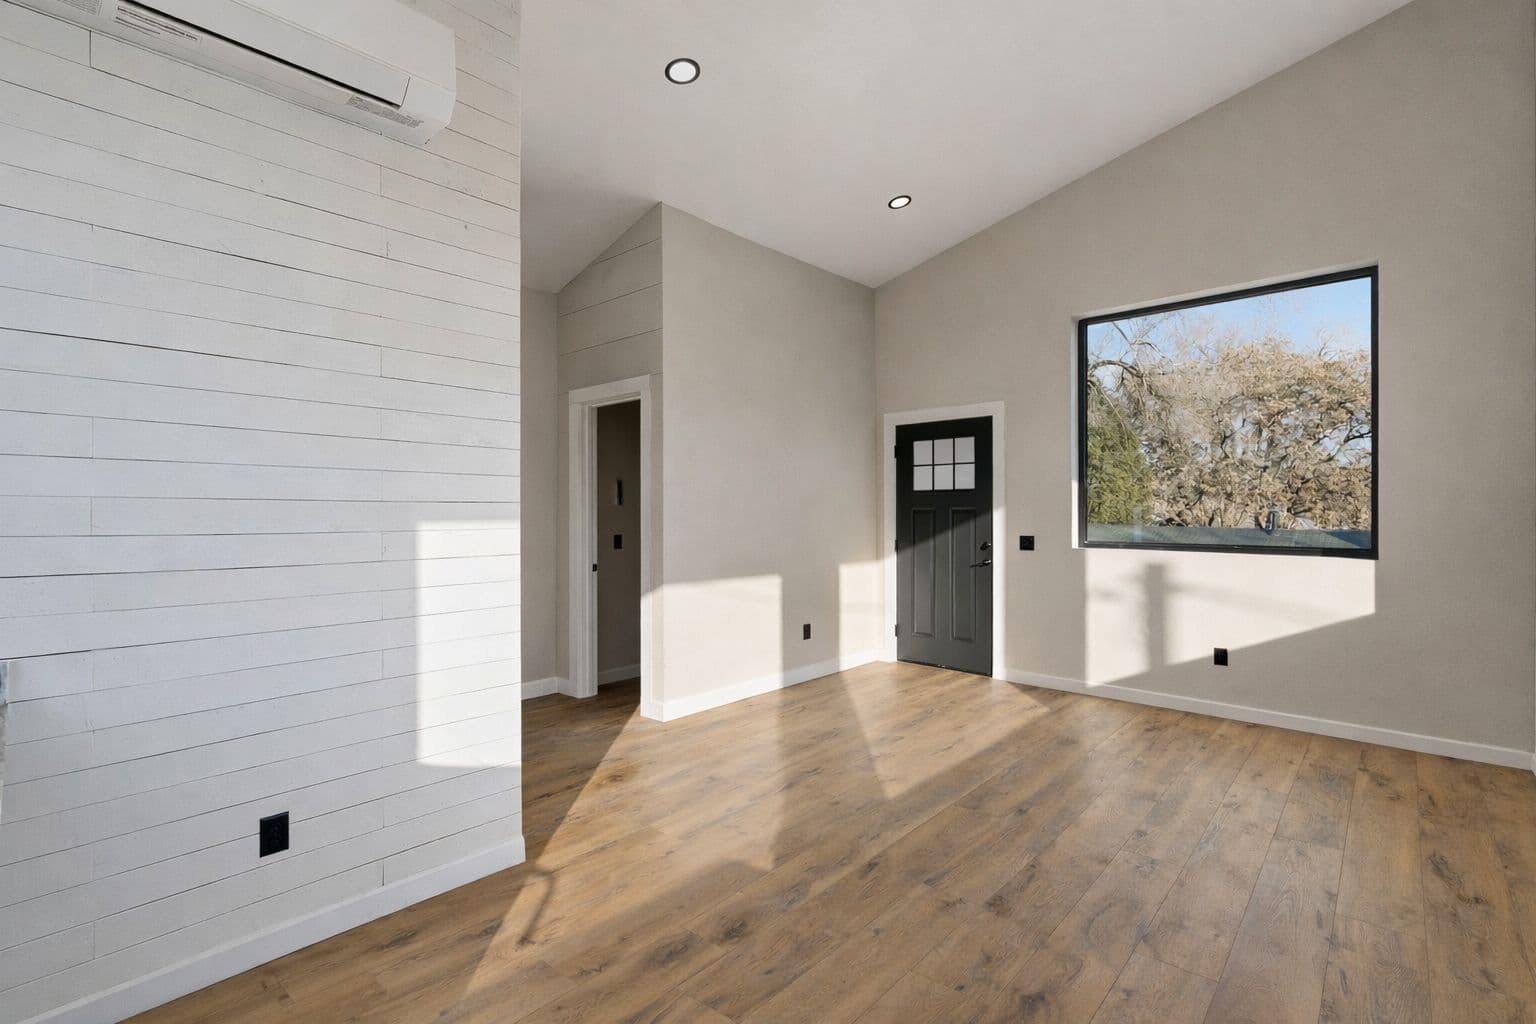
An ADU mini-split can heat and cool a small dwelling well, but a wall unit alone is not a complete comfort design. Ask for a system plan that shows how each occupied room is conditioned, how fresh air and exhaust are handled, where the equipment goes and how it will be tested. Mechanical permits, energy rules and ventilation requirements vary by jurisdiction, so the design should name the standards it follows.
ENERGY STAR's ductless heating and cooling guidance describes mini-split heat pumps as professionally installed systems that move heat to provide both heating and cooling. The right arrangement for your ADU still depends on its loads, climate, layout and applicable standards.
Size the ADU mini-split for the actual rooms and envelope
Give the HVAC designer the current plans, window information, insulation and air-sealing assumptions, orientation and intended use. Ask for the calculation and selection basis rather than a rule of thumb based only on floor area.
A small dwelling can have different conditions from one room to another. Large afternoon-facing glass, a closed bedroom or a compact interior bathroom can change the design questions. Ask the professional to explain how the proposed system addresses the whole layout.
Check comfort with doors closed
A unit in the living room does not automatically establish bedroom performance. Ask how heating and cooling reach each occupied room and how return or transfer paths work where relevant. Review the proposal against the way residents will actually sleep, work and close doors.
Do not assume more indoor heads are always better. Equipment configuration and capacity should follow the professional design, including how the system operates at lower loads.
Keep ventilation separate from temperature control
A typical recirculating ductless heat-pump arrangement does not by itself establish the dwelling's outdoor-air strategy. Ask explicitly how fresh air is provided and controlled. Also ask how cooking and bathroom exhaust are handled.
EPA's indoor-air-quality guidance separates source control, ventilation and air cleaning. Treat these as coordinated tasks rather than expecting one appliance to solve all of them. Do not infer a health outcome from an equipment label.
Ask which adopted requirements the design follows and how airflow will be verified. A fan shown on a plan is not evidence that it has been installed, adjusted and tested as intended.
Locate equipment for both households
Compare outdoor-unit locations for service access, sound, appearance and conflicts with windows, paths or outdoor seating. Have the installer check manufacturer requirements and local restrictions. Do not select a location solely because it disappears from the rendering.
Inside, consider airflow direction, furniture, maintenance access and controls. For a parent, review whether the controls are understandable and reachable. For a rental, plan how residents receive instructions and how filters and service appointments will be handled.
Review moisture and seasonal operation
Ask how the proposed system addresses the local climate, including cooling-season moisture and cold-weather performance where relevant. Request equipment data appropriate to the design conditions. A rated efficiency number alone does not establish comfort in every season.
Discuss condensate routing and maintenance with the installer. Keep technical installation and troubleshooting with qualified professionals. The owner's role is to ensure the scope identifies these details rather than leaving them to an improvised site decision.
The Age-in-Place ADU Guide
Design a home around the life your parent wants to keep, build it so it holds up as needs change, and pay no more than it should cost.
What an experienced ADU builder checks on a mini-split proposal
Most mini-split problems in small dwellings trace back to details settled too late. Before the bid is accepted, a builder will usually confirm:
- A room-by-room load calculation. Many jurisdictions require a recognized load calculation with the mechanical permit. Even where none is required, it is the basis for equipment size.
- Line-set and penetration routes. Refrigerant lines, condensate and control wiring should be routed before framing is closed and insulation goes in, with sealed wall penetrations and a plan for any exterior line covers.
- Condensate disposal. Whether condensate drains by gravity or needs a pump, where it discharges and how it is kept from staining siding or freezing on a walkway.
- Outdoor unit mounting. A level pad or wall bracket with the manufacturer's clearances, kept above expected snow in cold climates and away from roof drip lines. Some jurisdictions regulate equipment placement near property lines or noise at the lot line.
- Electrical supply. A dedicated circuit and the required disconnect, included in the ADU's electrical load assessment.
- Licensed refrigerant work. Refrigerant handling requires certified technicians under federal rules, and many states also license HVAC installers. Confirm the installer's credentials.
- Exhaust that leaves the building. Bathroom fans and the range hood should be ducted outdoors where the design calls for it, not into the attic or a cabinet.
- A defined fresh-air method. Whether through an energy- or heat-recovery ventilator, a controlled exhaust strategy or another approved approach, the plans should say which and how it is set.
- Indoor head placement. Heads mounted to avoid blowing directly on a bed or desk, with room to service filters.
On the ADUs we build, coordinating the mechanical layout with framing and electrical before rough-in is the step that most often prevents rework.
Specify a useful handover
Request the equipment model information, commissioning records, control demonstration and maintenance instructions. Ask what normal operation sounds and feels like, which symptoms require service and who handles warranty calls.
Before occupancy, test the resident experience across the actual rooms. Record unresolved comfort issues with the builder instead of assuming the first hot or cold season will resolve them. Keep commissioning separate from simply proving the unit switches on.
Include comfort in the design brief
Use the ADU Insights parents hub or care hub to frame the household's needs, and the free lot check to confirm the unit fits before mechanical design begins. Bring those needs to the HVAC professional before final bids. Builders can use the Builder Edition overview to connect preliminary plan exploration with a more informed design conversation.