
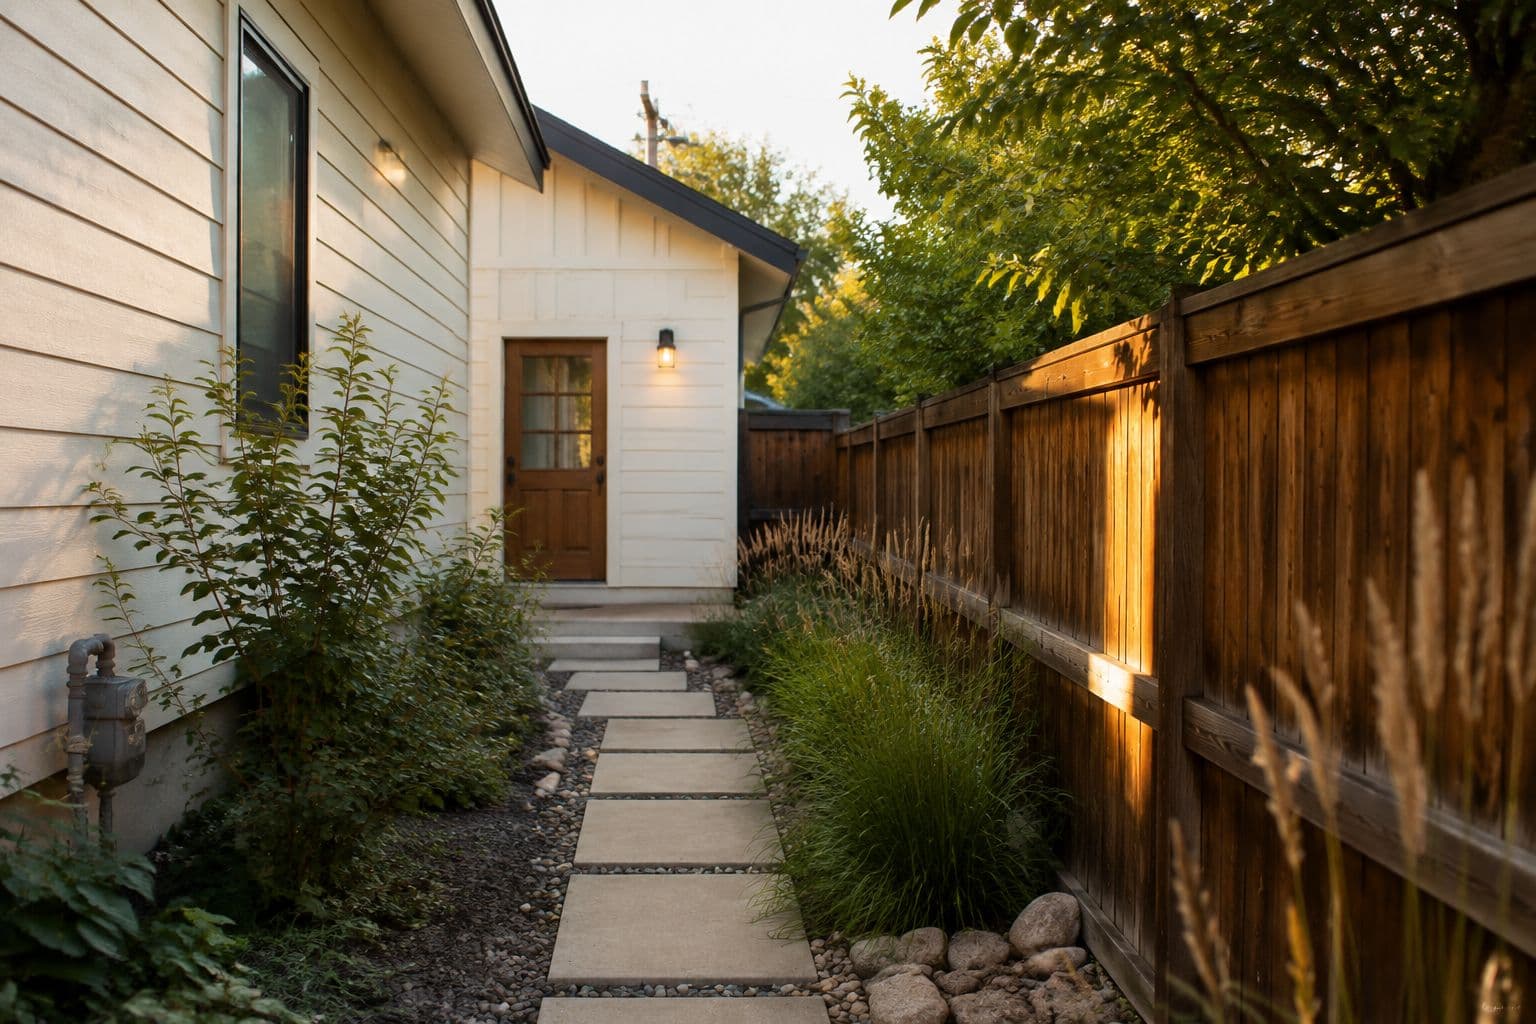
Good ADU privacy design comes from where the unit sits, where its door and windows face and how each household reaches its own outdoor space, not from fences added at the end. Plan those relationships between the two homes before choosing a floor plan, while moving a window or an entrance is still cheap.
A compact unit can feel independent when its entrance, windows and outdoor area work well. A larger unit can feel exposed if every arrival crosses the main home's patio or every living-room window faces another household. Privacy should support daily life without compromising light, access, safety or required openings.
ADU privacy design starts with daily routines
Mark the main home's entrances, living-room windows, bedrooms, outdoor seating and service areas. Add the ADU's likely arrival route, door, windows, patio, laundry access and trash route. Include deliveries and maintenance rather than only a quiet afternoon scene.
For a family unit, ask when residents want contact and when they want independence. For a rental, assume households need clear boundaries from the beginning. Do not rely on everyone informally agreeing to avoid a shared space at certain times.
Test the site from both homes
Stand at the main home's kitchen window, then at the proposed ADU entrance. Consider what each resident sees. Repeat at likely sitting and sleeping locations. A rough physical walkthrough can reveal a conflict that a top-down plan hides.
Adjust orientation before adding barriers
Compare rotating or shifting the unit, moving an entrance within an available design variation, or changing the arrangement of outdoor space. These changes may improve privacy without a high fence or permanent window covering.
Ask the designer to evaluate consequences for setbacks, required openings, fire-related limits, daylight, ventilation and utility routes. The Los Angeles standard-plan checklist illustrates that site relationships remain part of property-specific review. Setbacks, separation distances and window rules vary by jurisdiction, so your local requirements determine the actual design limits.
Avoid solving one sightline by creating another problem. A window moved to a boundary wall may face restrictions; an entrance moved away from the main house may make access longer or less convenient.
Give the ADU a legible arrival
The route should make it clear which door belongs to the unit. Consider lighting, address visibility, package placement and the point where private space begins. A resident should not have to pass through another household's active living area merely to come home.
If some access is shared, define how it will work. Draw the path, gate and outdoor areas at the same time as the building. Ask the appropriate professional to review any legal access or tenancy implications.
For an older resident, keep usability central. AARP's HomeFit Guide frames a home around safety and comfort as needs change. Privacy improvements should not make the everyday trip to the door difficult or isolate someone who needs help.
Address sound through placement and specifications
Identify likely sound sources: outdoor equipment, laundry, gatherings, television and vehicle access. Discuss equipment location and the relevant building assemblies with the designer. Landscaping alone should not be treated as a verified acoustic solution.
For attached units, ask how the design addresses sound transmission through shared construction and building systems. Request clear specifications and professional review rather than accepting a generic promise that the wall will be "soundproof."
Create usable outdoor territory
A small private sitting area can be more useful than a large leftover strip of yard. Test furniture, door swings, service access and maintenance needs. Define whether an area is private, shared or used for circulation.
Screens and planting should be evaluated at maturity and during seasonal changes. Ask about upkeep and any local fence or sight-distance rules. Do not design a privacy plan that depends entirely on plants growing quickly or remaining perfectly maintained.
The Age-in-Place ADU Guide
Design a home around the life your parent wants to keep, build it so it holds up as needs change, and pay no more than it should cost.
What an experienced ADU builder checks for privacy
Several privacy decisions are cheap on paper and expensive once walls are framed. A builder reviewing the plan will usually look at:
- Window height and type. A higher sill, a clerestory window or obscured glass in a bathroom can keep light while removing a direct view. Confirm the change still meets egress, light and ventilation requirements for that room.
- Openings near property lines. Codes commonly limit windows and doors close to a lot line or another building and may require fire-rated walls. Which rules apply depends on the code your jurisdiction has adopted.
- Door swing and approach. Which side the door hinges on and where the landing sits decide whether a resident steps out facing the main house's patio or their own space.
- Exterior lighting. Shielded, downward fixtures light the path without shining into the other home's bedroom. Some jurisdictions regulate exterior light spill.
- Mechanical equipment. Heat-pump condensers, water-heater vents and exhaust outlets should sit away from bedroom windows and outdoor seating on both homes.
- Fence and wall limits. Height limits, permit needs and corner sight-distance rules vary by jurisdiction. Check them before counting on a fence.
- Address and wayfinding. Emergency responders and delivery drivers need to find the unit. Address numbering and signage rules are local.
On the ADUs we build, walking the staked footprint with both households before plans are final catches most of these conflicts while they are still a drawing change.
Record the privacy choices in the brief
Write down the intended entrance, primary view, outdoor area and shared routes. Use that brief to compare candidate plans and explain design decisions to bidders. If the unit is later mirrored or moved, repeat the sightline and access test.
Compare the two-home layout
Use the free ADU Insights lot check where supported to explore preliminary placements. Pair the layout with the parents guide hub or rental investor hub, then have the designer verify the final site relationships.