
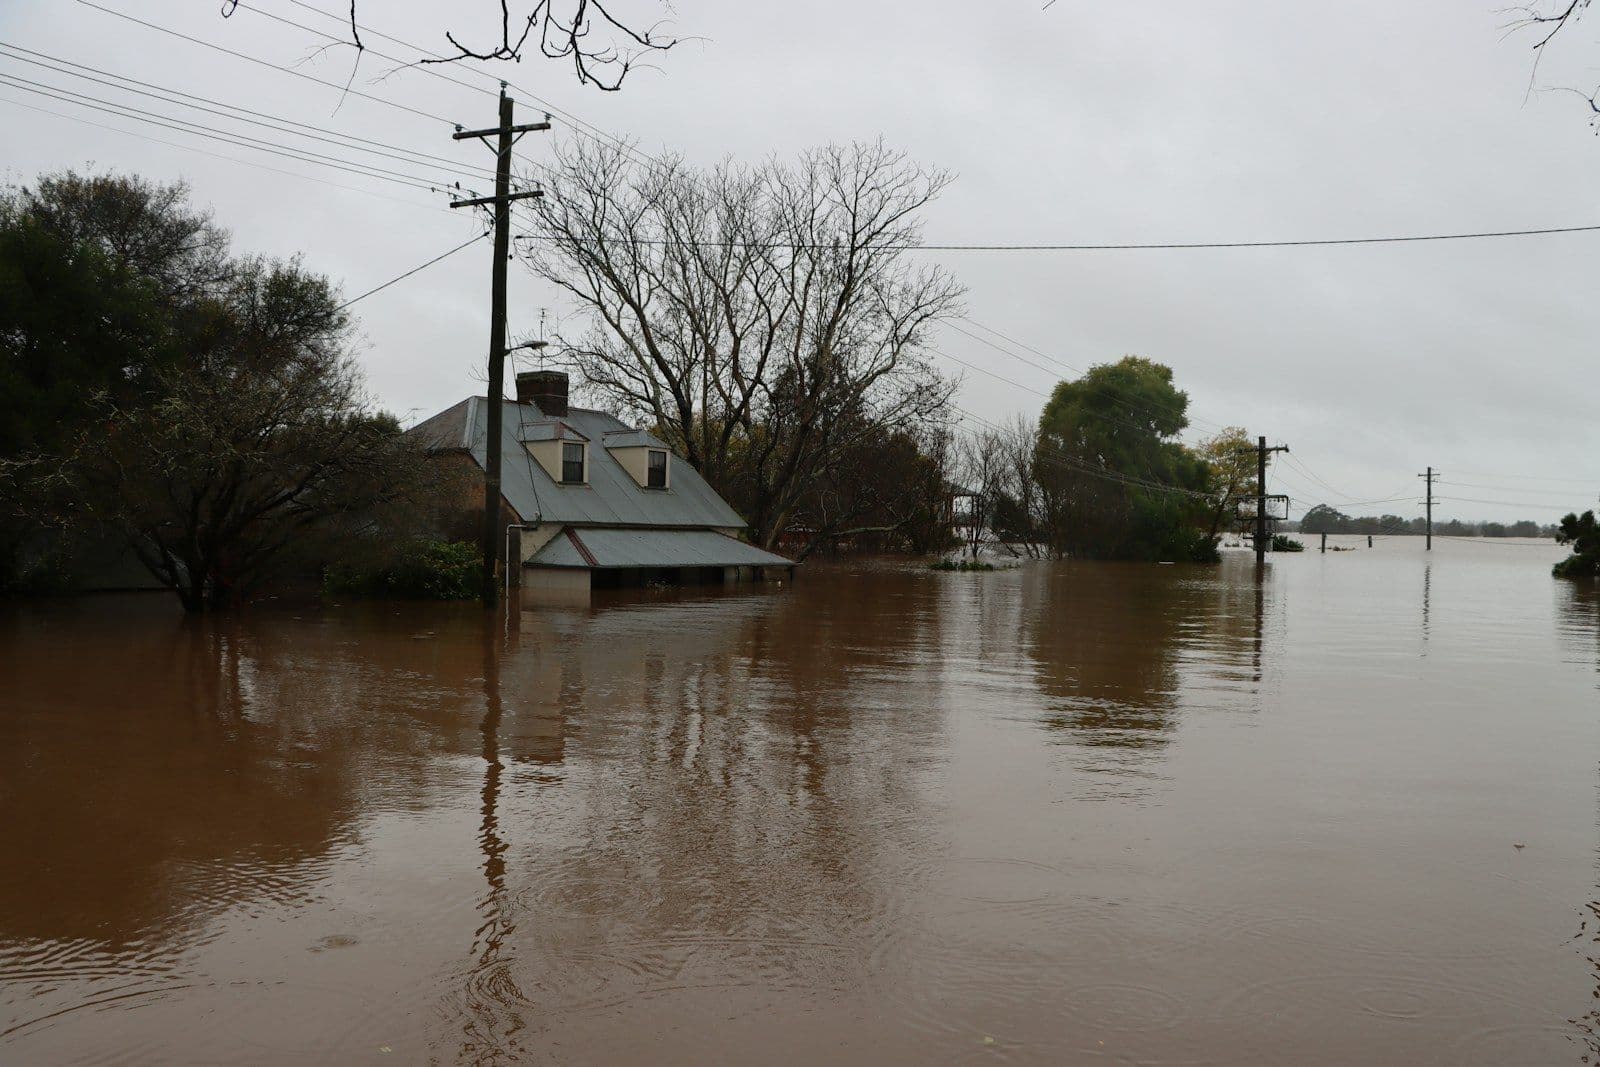
You can sometimes build an ADU in a flood zone, but it is usually reviewed as a dwelling, which can mean elevated floors, flood-resistant construction or a different location on the lot, and in a floodway it may not be allowed at all. Before buying plans, determine whether the proposed building footprint is affected and who administers the local floodplain rules. The word “accessory” does not make a habitable dwelling equivalent to a storage shed.
This is a due-diligence guide for any U.S. market. It does not determine the flood elevation or construction requirements for a particular lot. Communities that participate in the National Flood Insurance Program adopt floodplain ordinances, and many add stricter local rules, so the specific requirements change based on jurisdiction.
ADU in a flood zone: start with the official map
The FEMA Flood Map Service Center is the official public source for flood hazard information supporting the National Flood Insurance Program. Search the property and save the relevant map identification and date. Look at the actual proposed building location rather than only the address marker.
Ask the local floodplain administrator whether other adopted studies, map revisions or local requirements affect the site. A preliminary online overlay is useful for screening; it should not be the sole basis for final design. If the boundary is close to the proposed footprint, ask what evidence is needed to resolve it.
Keep mapped hazard and overall risk separate
Being outside a mapped high-risk area does not establish that a yard never floods. Tell the design team about observed ponding, runoff, drainage problems or past water entry. Those conditions may require a separate drainage investigation regardless of the mapped classification.
Treat the ADU as a dwelling in the review
FEMA's floodplain management guidance on accessory structures distinguishes parking or storage accessory structures from buildings used for human habitation. Do not apply a shed exception to an apartment simply because both are secondary structures on the same parcel.
Describe the project accurately to the administrator: new detached dwelling, conversion, addition or another form. Ask which standards apply to that category and what documentation the building and floodplain reviews require.
Translate the requirements into design decisions
Request a written list of the issues the team must resolve. Depending on the site and ordinance, the investigation may include floor elevations, foundations, equipment placement, floodway restrictions, grading and the effect of the project on floodwater. Do not assume any single elevated-floor detail satisfies all of them.
Have the designer explain the impact on the entire project. Raising the dwelling may affect entrance access, height measurements, utility connections and outdoor space. A concept that looks workable in section may become impractical when the access route is drawn.
For an aging parent, test the real path between parking, the main house and the ADU. Ask how everyday access and emergency planning work under the proposed site conditions. That discussion belongs before finalizing the building elevation.
What an experienced ADU builder checks in a flood zone
On the ADUs we build near mapped flood areas, these are the checks that most often change the design or the decision:
- The flood zone at the footprint, not the address. A parcel can be partly mapped. Overlay the proposed building on the official map and note whether the corner nearest the hazard is in or out.
- The base flood elevation and the local requirement above it. Where a base flood elevation is published, ask the administrator what floor elevation the ordinance requires. Some communities require extra height above the base flood elevation.
- An elevation certificate or survey. A licensed surveyor or engineer can establish existing ground and proposed floor elevations. Lenders, insurers and reviewers often rely on that document.
- Floodway versus flood fringe. Building in a regulatory floodway is usually far more restricted than in the flood fringe. Confirm which applies before spending on design.
- Where the equipment goes. Water heaters, heat pumps, electrical panels and ductwork may need to sit above the required elevation. Plan their locations early so they do not end up in a crawlspace that floods.
- Foundation type and flood openings. Raised foundations, enclosures below the floor and flood vents each carry specific design requirements. Let the designer match the foundation to the zone.
- Substantial-improvement rules for conversions. Converting or adding to an existing building in a flood zone can trigger requirements for the whole structure, depending on the scope and local ordinance. Ask before treating a conversion as the easy option.
- How the resident gets in and out. A raised floor means steps or a ramp. Check that the access route works for the person who will live there.
Bring these findings to the floodplain administrator together. A clear package tends to get a clearer answer.
The Age-in-Place ADU Guide
Design a home around the life your parent wants to keep, build it so it holds up as needs change, and pay no more than it should cost.
Add insurance and financing to the investigation
Tell the insurer and lender the proposed use, location and construction approach. Ask what documentation they will need and whether coverage or loan requirements affect the project. Do not infer insurance cost from an adjacent home or assume the main house policy automatically addresses a new unit.
Keep these answers separate from permit feasibility. A design can receive an approval yet still carry operating costs or financing conditions that change the owner's decision.
Use a flood-review decision log
Record the mapped information, administrator contact, governing documents, required studies and unresolved items. Assign each study to a professional and identify when its answer is needed. Compare alternatives only after the same constraints have been applied to each.
For example, shifting a footprint away from an affected area may change trench lengths or reduce outdoor space. Compare those consequences with the cost and usability of a design remaining in the original location. The best choice is site-specific, not the option with the most attractive rendering.
Explore without mistaking screening for approval
Review ADU Insights' data sources and limits. Where supported, the lot check can help organize a preliminary placement. Bring that placement to the floodplain administrator and your design team before proceeding.