
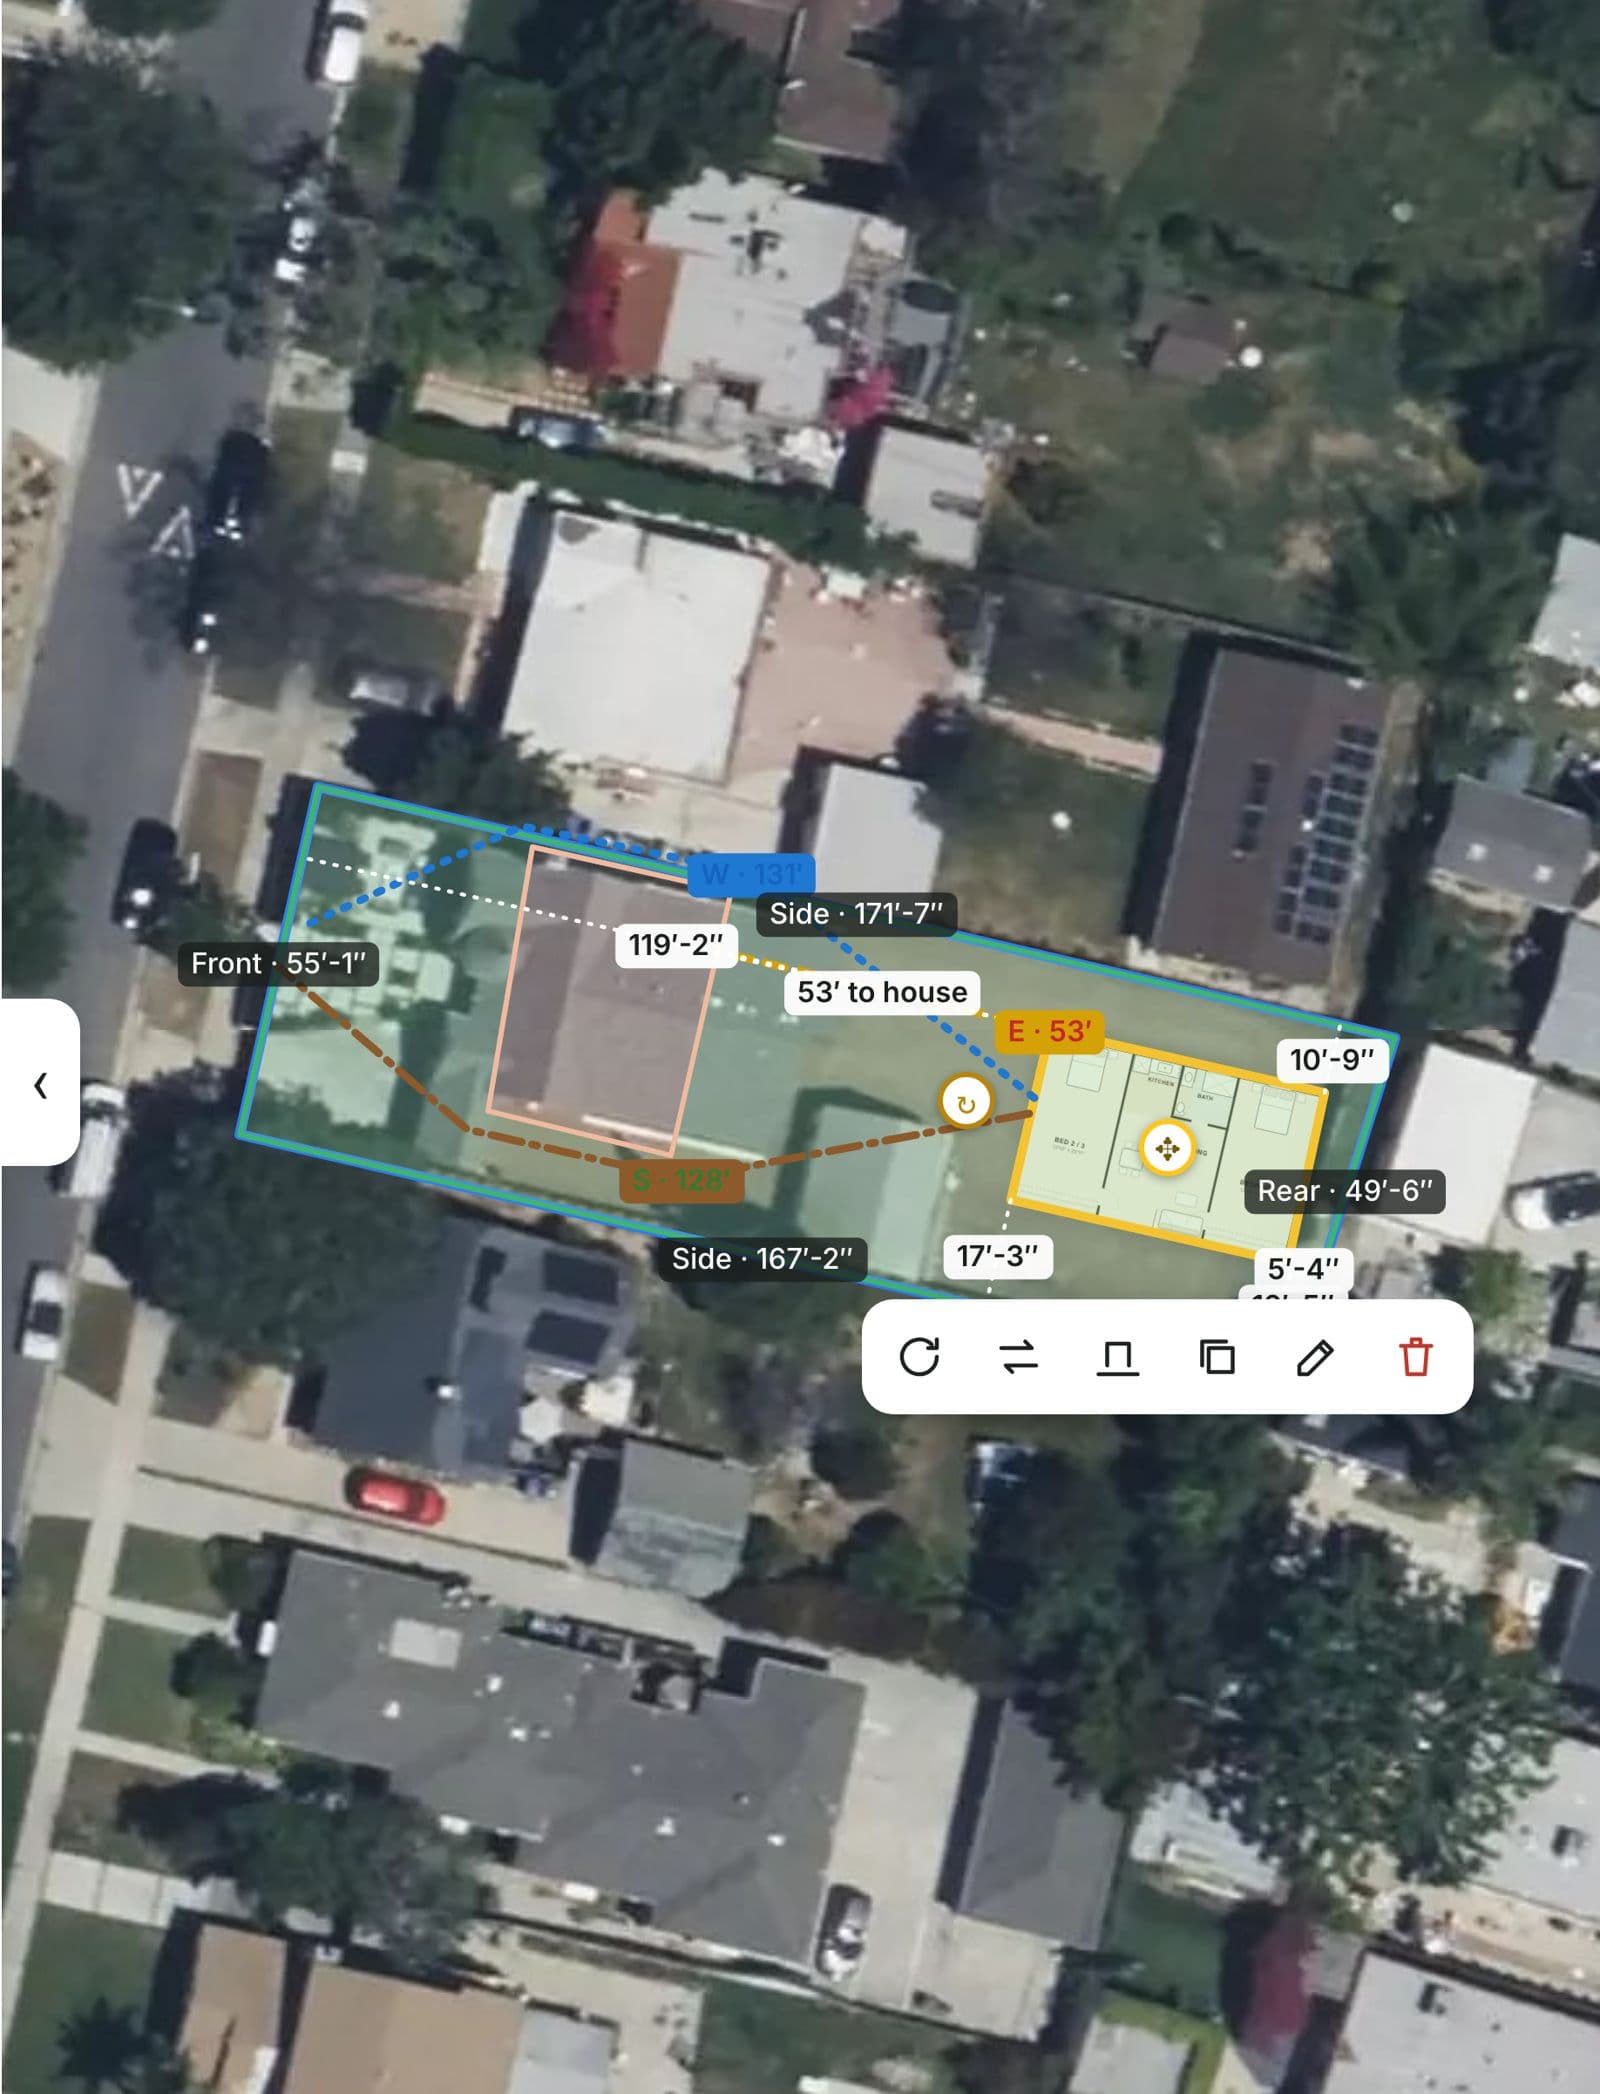
A setback tells you how far a building must stand from a boundary. An easement can affect what you may do in a location even when the setback is satisfied. A survey helps establish physical boundaries and features; title documents help explain rights affecting the land. An ADU project needs those questions coordinated.
The most expensive mistake is treating a clean online map as proof that the backyard is free of conflicts. Use mapping to start the investigation, then obtain the records and professional interpretation the design requires.
How ADU easements show up in title records and maps
A county GIS parcel layer is useful for identifying land and exploring a preliminary layout. It is not a field survey. USGS-hosted professional-practice discussion distinguishes GIS mapping from boundary surveying; the article is historical context, not a statement of current licensing law in your state.
A recorded plat may show established parcel information and some easements. A current title report may identify recorded documents affecting the property. A survey can locate relevant boundaries and features within its defined scope. None should be assumed to contain every answer just because it has a map attached.
Ask for the underlying document
If a title report lists an easement, obtain the actual recorded instrument rather than relying on its short description. Its wording may define location, purpose, access rights and restrictions. A property attorney or title professional can explain legal meaning; the surveyor can determine what can be plotted from the description.
Avoid deciding on your own that a utility easement is harmless because no line appears at the surface. Rights can matter even when the physical equipment is elsewhere or not yet visible.
Order a survey with an ADU purpose
Tell the surveyor what decisions are pending: a new building close to a boundary, an uncertain fence line, a utility corridor, a sloped site or a site-plan requirement. Ask which survey scope is appropriate and what is excluded.
Provide available title materials, plats, prior surveys and the preliminary layout. Ask whether the deliverable will show relevant easements, existing improvements, elevations or other features needed by the designer. Those services are not interchangeable, and they are not automatically included in every survey.
Clarify whether construction staking is a separate task. A survey used for design does not necessarily mean someone will return to mark building corners for excavation.
Reconcile the documents before moving the building
Use a review meeting with the designer, surveyor and, when necessary, title or legal professional. Resolve discrepancies between the fence, parcel display and surveyed line. Identify which easements can be reliably plotted and which need further interpretation.
Then update the preliminary ADU footprint. Keep a marked record of areas that remain uncertain. Moving the building around an unclear corridor without resolving the underlying rights can simply move the conflict to a utility trench or driveway.
Compare alternatives rather than assuming an easement can be removed
If the preferred footprint conflicts with recorded rights, investigate another orientation or location first. Altering, relocating or releasing an easement may involve other parties and formal documentation; do not put an assumed approval into the construction schedule.
For example, a long narrow unit might avoid a corridor but need a different entrance or sewer route. Evaluate those secondary effects before selecting it. A workable plan respects the full site rather than maximizing the apparent open rectangle.
The Age-in-Place ADU Guide
Design a home around the life your parent wants to keep, build it so it holds up as needs change, and pay no more than it should cost.
Keep the evidence available to everyone pricing work
Give bidders the same current survey and the relevant interpreted constraints. Identify which document version controls the layout. If a map is preliminary, label it. If a legal question remains, show it as unresolved rather than letting each contractor make a different assumption.
Save the final survey, permitted site plan and any new recorded documents with the property records. They will matter for later maintenance, financing or sale as well as today's construction.
Explore first, verify before committing
Read ADU setbacks explained for the zoning side of placement. Use the ADU Insights property tool to explore preliminary options where supported, then ask the appropriate professionals to verify the boundaries and rights those options depend on.