
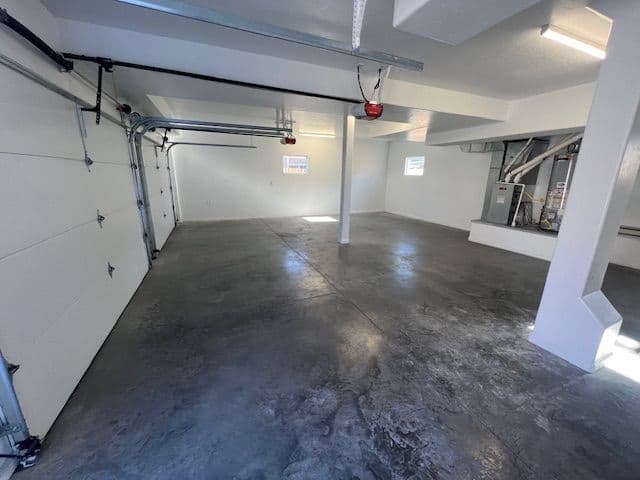
A garage conversion is often the first ADU idea a homeowner has, and for good reason. The walls and roof are already there, and the building already sits on the lot legally. But a garage was built to hold cars, not people, and the gap between the two is where the surprises are. These are the things we look at first.
Is the building allowed to stay where it is?
Many older garages sit closer to a property line than a new building could. Some state laws and many local codes let an existing structure be converted where it stands, even if it wouldn't meet today's setbacks. California's ADU handbook from HCD covers this for conversions of existing structures. Other states and cities handle it differently, so check before you assume the location is safe. If the garage has to move or shrink to meet setbacks, the conversion stops being the cheap option.
The slab and the floor
A garage floor is usually a slab that slopes toward the door so water runs out. A living space needs a level floor, and it needs to stay dry. That can mean a new floor built up over the slab, which eats ceiling height, or a new slab. We also look for cracks and signs that water comes in at the base of the walls.
Ceiling height and insulation
Once the floor is built up and insulation goes into the ceiling, a garage can come up short on headroom. Measure the height from the slab to the bottom of the ceiling framing before you plan anything. Walls usually need insulation, a moisture barrier and new drywall, and a single-layer garage wall may need to be furred out to fit it.
The big door
The garage door opening becomes a wall with windows or a door in it. It's one of the most visible parts of the project from the street, so plan how it will look, not just how it will close in. In some places the city has rules about how a converted garage faces the street.
The Age-in-Place ADU Guide
Design a home around the life your parent wants to keep, build it so it holds up as needs change, and pay no more than it should cost.
Utilities
A garage may have one light circuit and nothing else. A living unit needs its own panel or a larger service, plumbing for a kitchen and bathroom, a sewer connection, and heating and cooling. Where the sewer line runs, and how deep it is, decides how hard the bathroom is. Ask early whether the unit will need its own water or power meter in your area.
Parking
Converting a garage removes covered parking. Some states no longer let cities require replacement parking when a garage becomes an ADU, and California is one of them per the HCD handbook. Elsewhere, your city may ask where the cars will go. Check this before you design, because a parking requirement can change the whole plan.
Questions to ask your builder
- Can the garage be converted where it stands, or does it trigger new setbacks?
- Does the slab need to be replaced or built up, and what does that do to ceiling height?
- Does the house's electrical service have room, or does it need an upgrade?
- Where is the sewer line, and can the bathroom reach it by gravity?
- Is replacement parking required here?
A conversion is a good project when the answers line up. When two or three of them go the wrong way, a new detached unit is sometimes the simpler build. Your city still has the final word on what's allowed on your lot.