
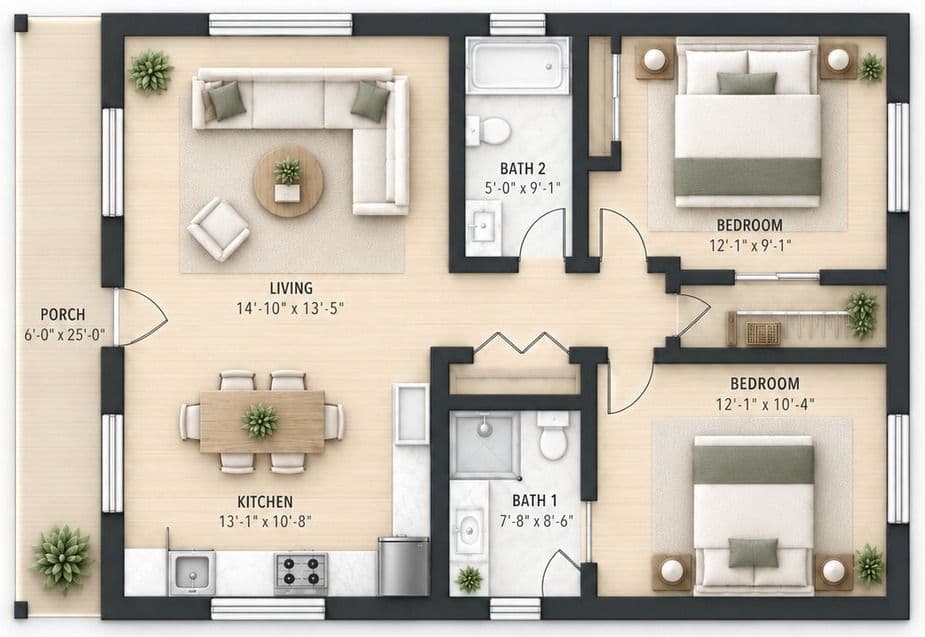
To prepare ADU floor plans for an online lot planner, give each model one verified footprint, a version number, a defined set of options and an honest label for any approval or price claim. A planner is only as useful as the model information supplied to it. If a builder's gallery mixes approximate dimensions, outdated plans and untracked options, the visualization can make an uncertain model look more definite than it is.
The goal is a reliable preliminary model library that works in any market you serve. It does not turn a placement result into an engineered plan, a construction quote or a permit approval, and the rules a model must meet, such as size limits, height, setbacks and design standards, change based on jurisdiction.
Create one record for each of your ADU floor plans
Give every model a stable name and version. Connect it to the source plan set, intended construction system, current marketing assets and the person responsible for keeping it accurate. Distinguish a concept from a model the business is prepared to deliver.
If the catalog includes different product types, label them correctly. HUD's housing-counselor glossary distinguishes modular from manufactured housing; “prefab” should not obscure that difference. Confirm the actual classification and approval path for each offering.
Keep footprint and floor area separate
State which dimensions describe the exterior footprint and which area measurement is used for marketing. Roof projections, porches and other elements may affect site review differently from interior living area. Have the design professional establish the geometry and its limitations.
Do not derive authoritative dimensions from an attractive floor-plan image. Use the source documents and record who verified the values. If a value is approximate, label it rather than hiding the uncertainty in the interface.
Define options as controlled variations
List the available mirrored versions, entrances, roof forms and other options. Identify which combinations are actually offered and which require design review. A sales image showing an option is not sufficient evidence that it belongs in every version.
Make changes traceable. If the footprint changes, update the placement geometry, image and model description together. Retire old versions from active selection rather than allowing prospects to submit inquiries about a model the builder no longer sells.
Keep approval claims tied to evidence
If a model is preapproved somewhere, record the jurisdiction, approval identifier, version, conditions and review date. Show that claim only where it applies. Do not turn “standard plan” into “approved on your lot.”
The Los Angeles standard-plan checklist illustrates that approved building plans still accompany site-specific documentation. Treat approval evidence and preliminary geometric fit as separate fields.
Make images and pricing descriptions honest
Confirm rights to publish each rendering, photo and plan image. Label conceptual renderings and distinguish included features from staged landscaping or optional finishes. Provide useful alt text describing the model rather than repeating a keyword list.
If a price is shown, define its basis and date. Explain whether it describes a building package or includes identified site work. Do not let a visual placement imply that utility connections, engineering and delivery are already priced for the visitor's property.
What an experienced ADU builder checks before a plan goes in the catalog
On the ADUs we build, the floor plans that cause the most confusion are the ones whose marketing version drifted away from the construction set. Before a model goes into a planner, check these items:
- Footprint from the construction drawings. Use outside-of-framing or outside-of-finish dimensions consistently, and note which one the planner uses. Add roof overhangs, porches, decks and stairs as separate geometry if they can affect setbacks or lot coverage locally.
- Height and roof form. Many jurisdictions limit ADU height, and some measure it differently. Record the overall height for each roof option so a reviewer can compare it with local limits.
- Door and window locations on each elevation. Some places restrict windows or doors facing a nearby property line. A mirrored version can move an entry or a bedroom window to a side where it no longer works.
- Utility locations. Note where the water, sewer and electrical connections enter each model. A plan that puts the bathroom on the far side from the main house can lengthen every utility trench.
- Foundation assumptions. State whether the model was drawn for a slab, a raised floor or a specific system. A sloped or difficult site can change that assumption and the price.
- Code edition and energy assumptions. Record which code edition and energy-compliance approach the plan set was prepared under. When a jurisdiction adopts a new code, that record tells you which models need review.
- Accessibility features. If a model is marketed for aging in place, list the features that are actually drawn, such as clear widths and a step-free entry, rather than implying them.
These records also make sales conversations faster, because the person answering an inquiry can see what the model assumes before promising anything.
The Investor’s ADU Guide
Underwrite the deal honestly, then build a unit tenants choose and stay in — for no more than an ordinary one costs.
Test the catalog before launching it
Have someone outside the catalog-preparation task review the records against source documents. Test model selection, orientation, option labels and inquiry handoff. Verify that the team receiving an inquiry can identify exactly which model version and options the prospect explored.
Use known sample conditions to find errors in units, orientation or geometry. Keep this testing separate from a promise that the model is feasible on an unverified customer's lot. An honest “needs review” state is useful information.
Assign ownership after launch
Name the staff member who updates the catalog when designs, prices or approval records change. Keep a change log and agree how inquiries involving retired versions will be handled. Without ownership, a clean launch can become a stale sales library.
Review the model record during the first substantive sales conversation. Confirm that the customer's intended use and site conditions still match the preliminary selection.
Bring a clean sample to the demo
Prepare a few current model records, try a sample address in the free ADU lot check, and book an ADU Insights builder demo. Review the builder overview and the existing website calculator article to connect the model library with the homeowner's first planning questions.